- 3
- 1.5
- 176 m2
- 400.0 m2
Monthly Costs
Monthly Bond Repayment ZAR .
Calculated over years at % with no deposit. Change Assumptions
Affordability Calculator | Bond Costs Calculator | Bond Repayment Calculator | Apply for a BondBond Calculator

Disclaimer: The estimates contained on this webpage are provided for general information purposes and should be used as a guide only. While every effort is made to ensure the accuracy of the calculator, RE/MAX of Southern Africa cannot be held liable for any loss or damage arising directly or indirectly from the use of this calculator, including any incorrect information generated by this calculator, and/or arising pursuant to your reliance on such information.
Mun. Rates & Taxes: ZAR 1478.00
Monthly Levy: ZAR 1449.00
Property description
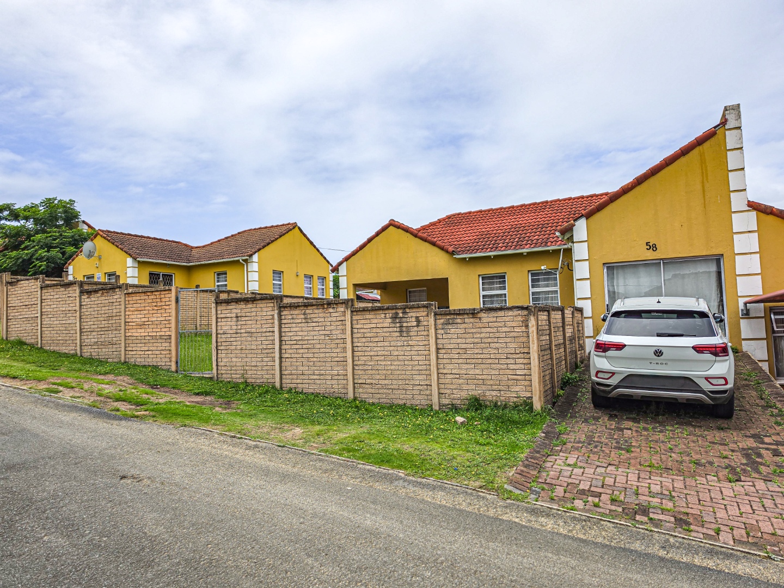
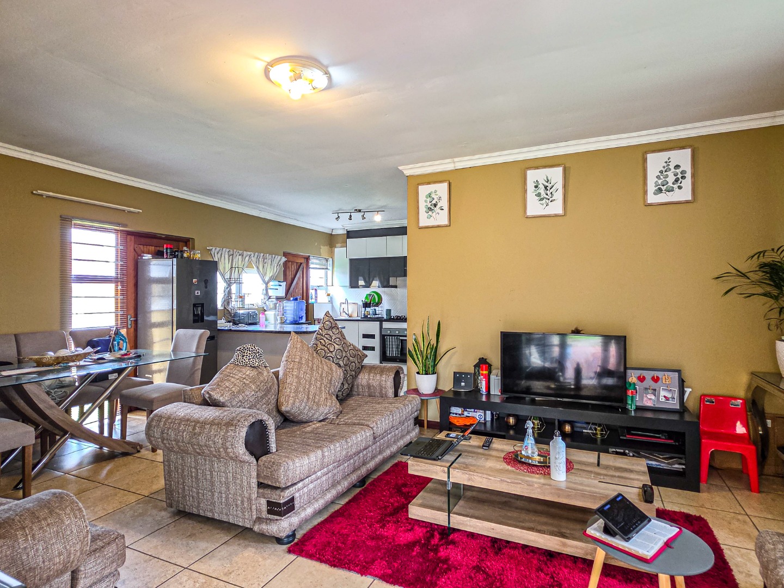
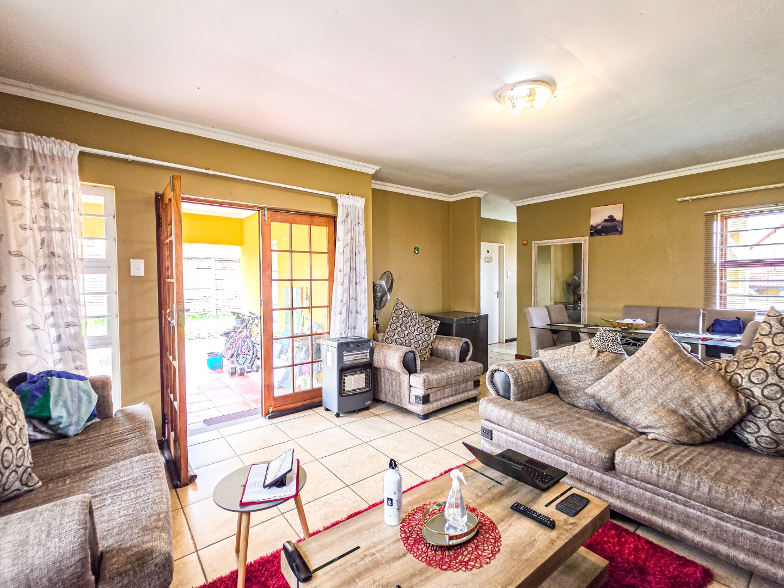
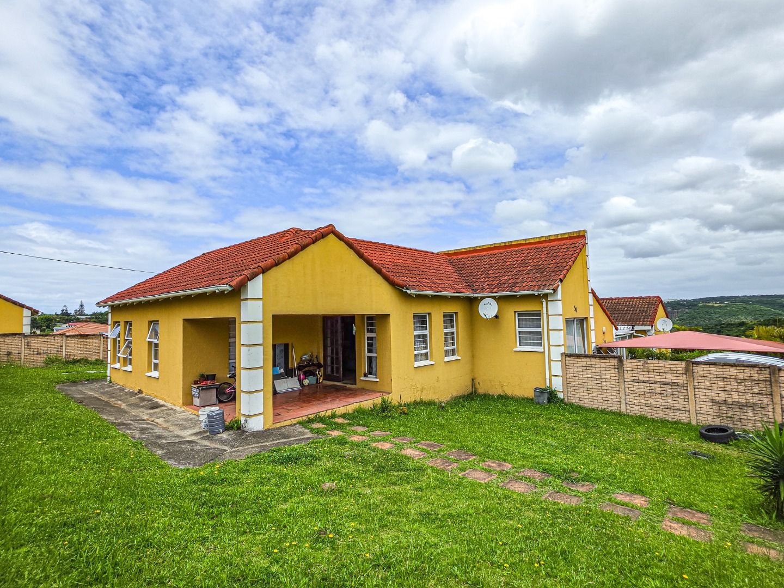
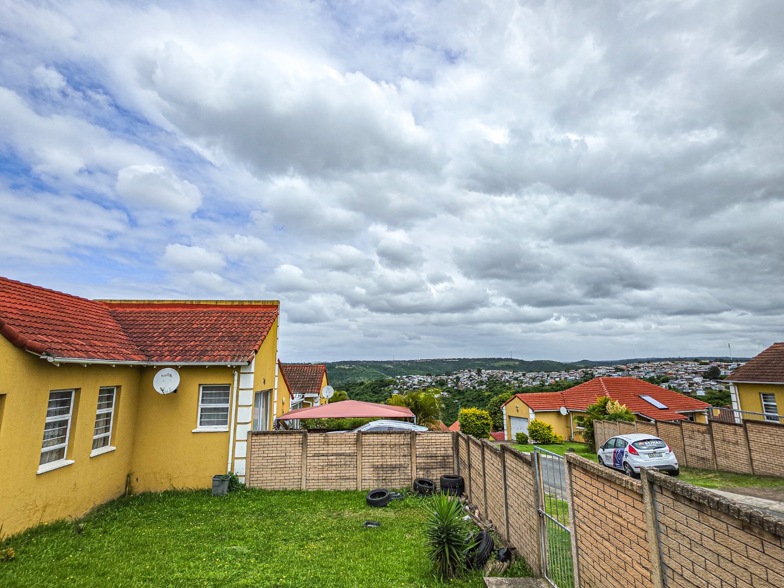
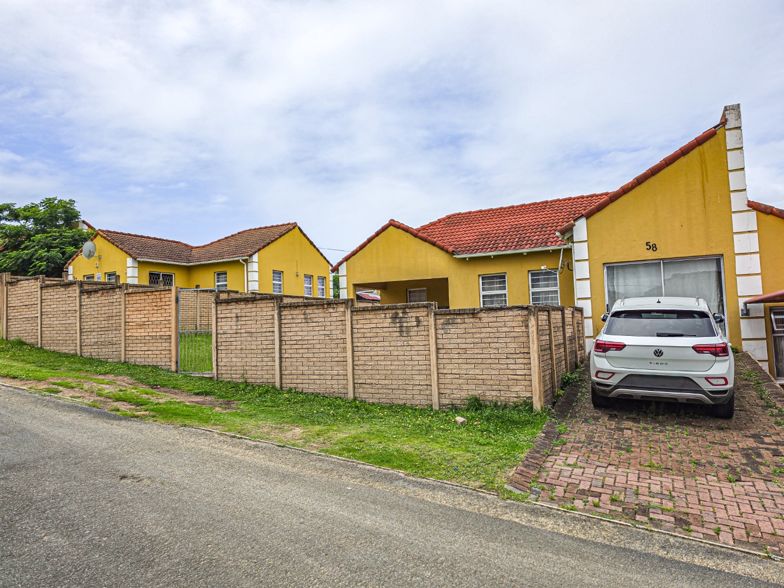
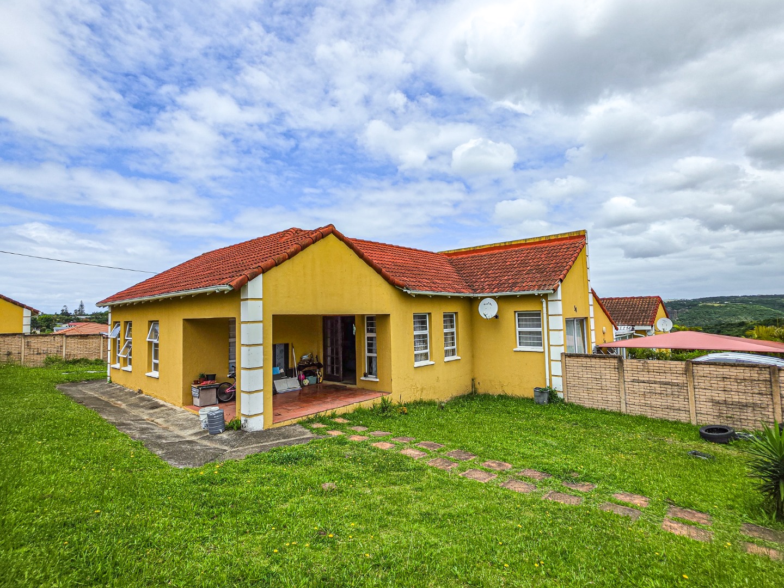
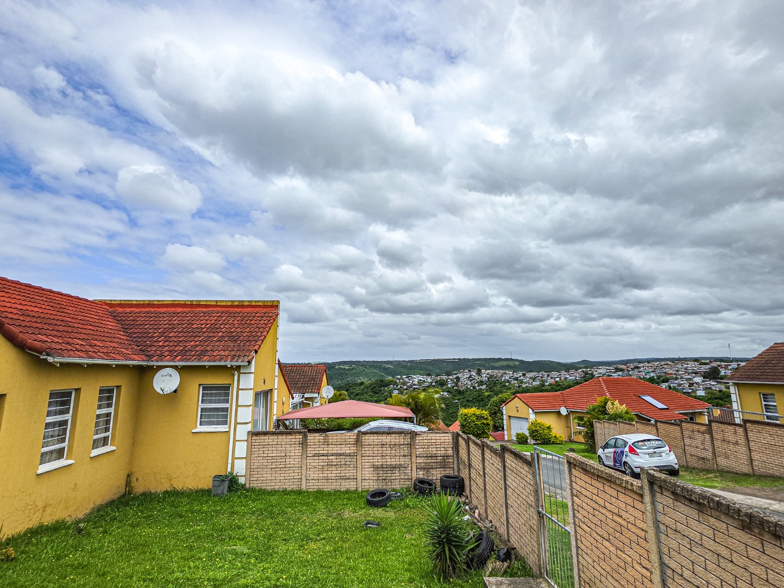
Situated in a secure, well-maintained gated estate in sought-after Beacon Bay, this neat townhouse enjoys a convenient location, within easy reach of a shopping Centre, offices and other amenities.
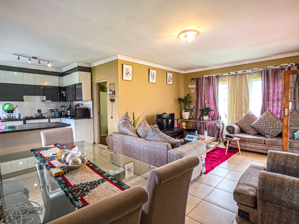
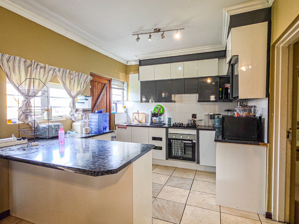
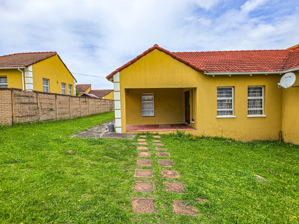
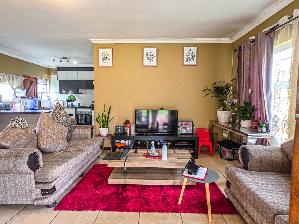
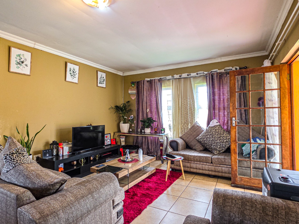
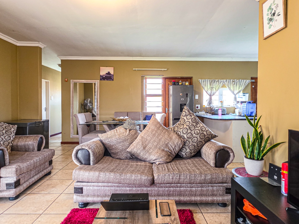
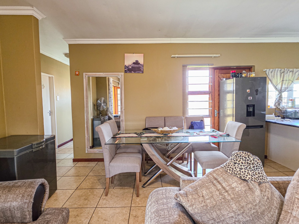
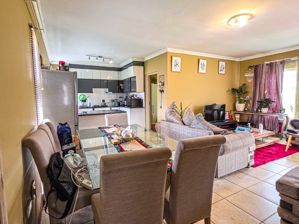
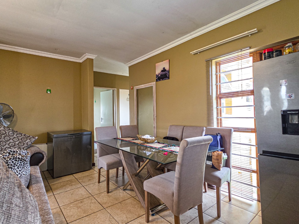
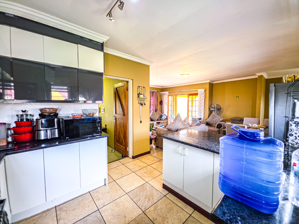
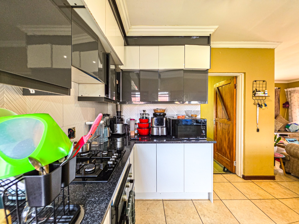
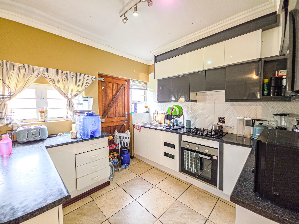
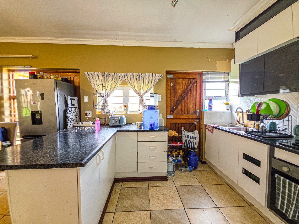
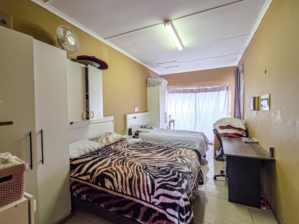
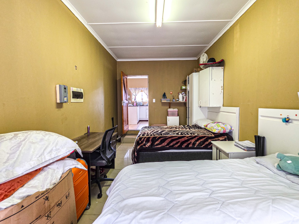
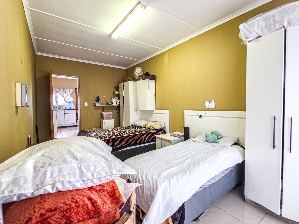
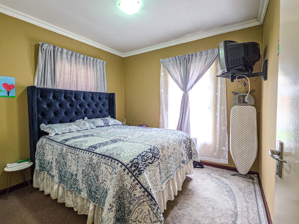
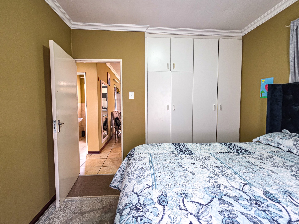
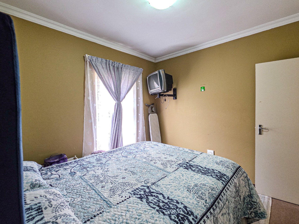
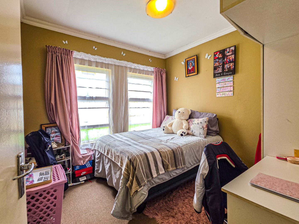
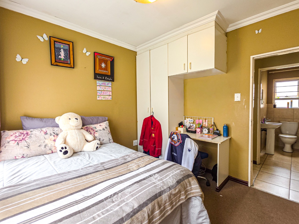
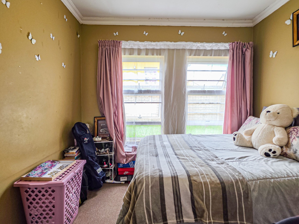
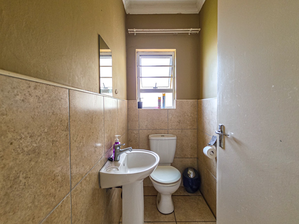
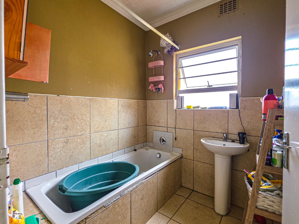
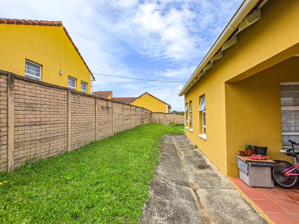
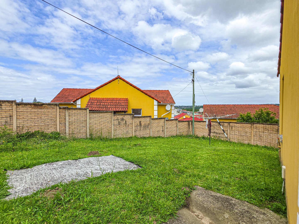
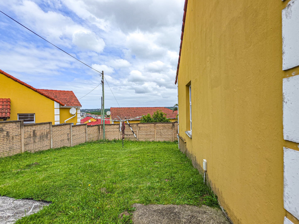
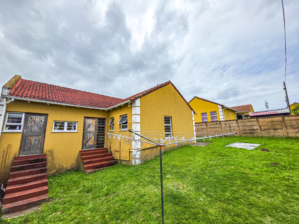
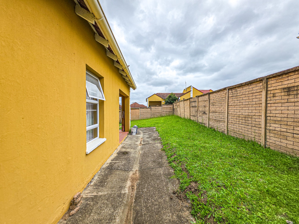
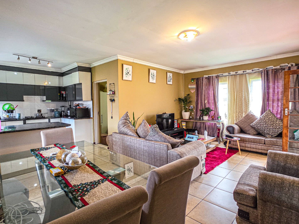
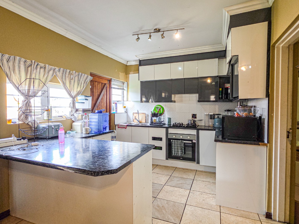
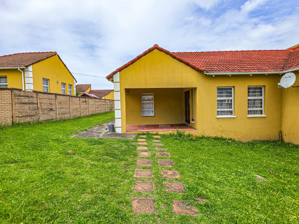
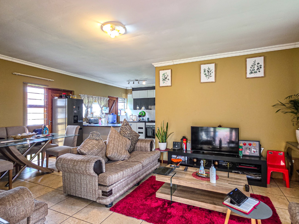
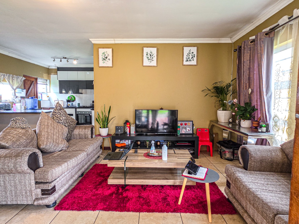
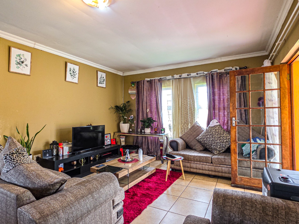
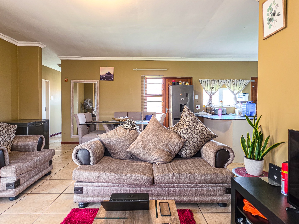
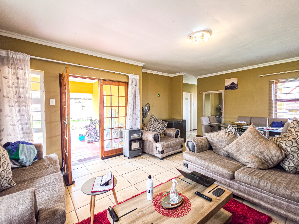
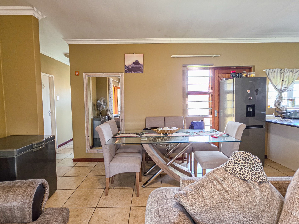
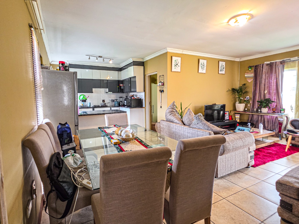
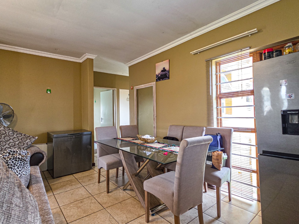
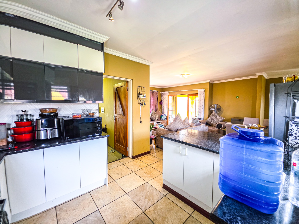
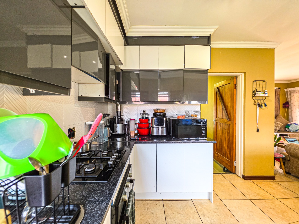
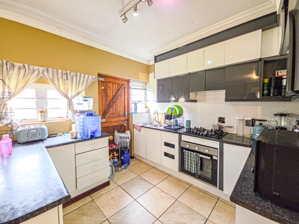
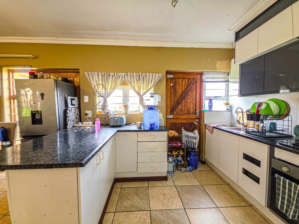
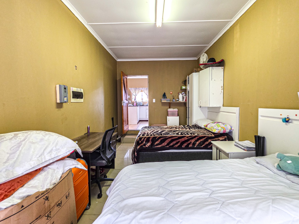
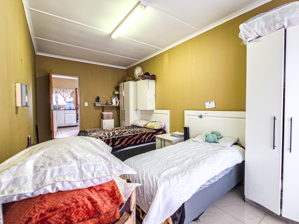
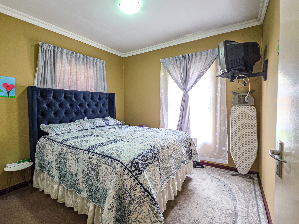
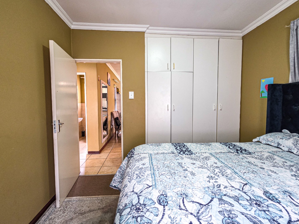
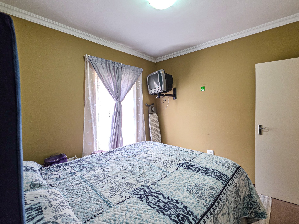
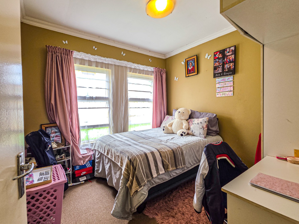
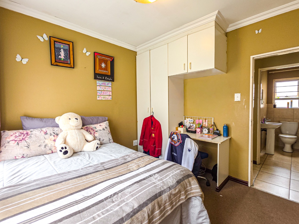
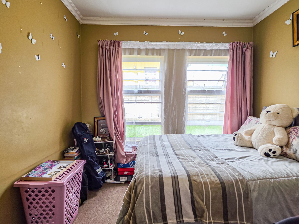
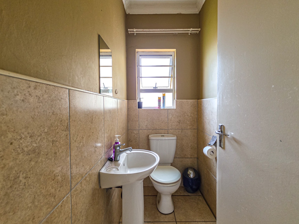
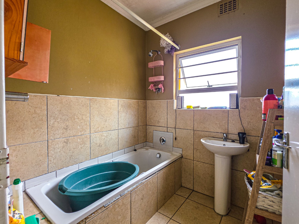
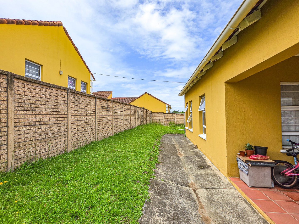
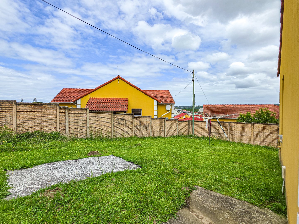
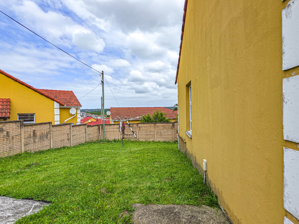
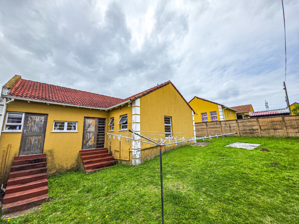
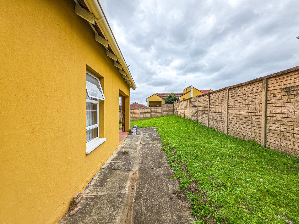
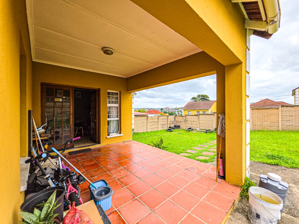
The home offers three bedrooms, a spacious open-plan lounge and dining area, and a beautifully renovated kitchen, creating a comfortable and inviting living space. A bathroom and separate toilet complete the accommodation. One of the property's appealing features is its large erf, offering ample outdoor space for family activities, as well as excellent potential for future extensions or additional improvements to the existing home.
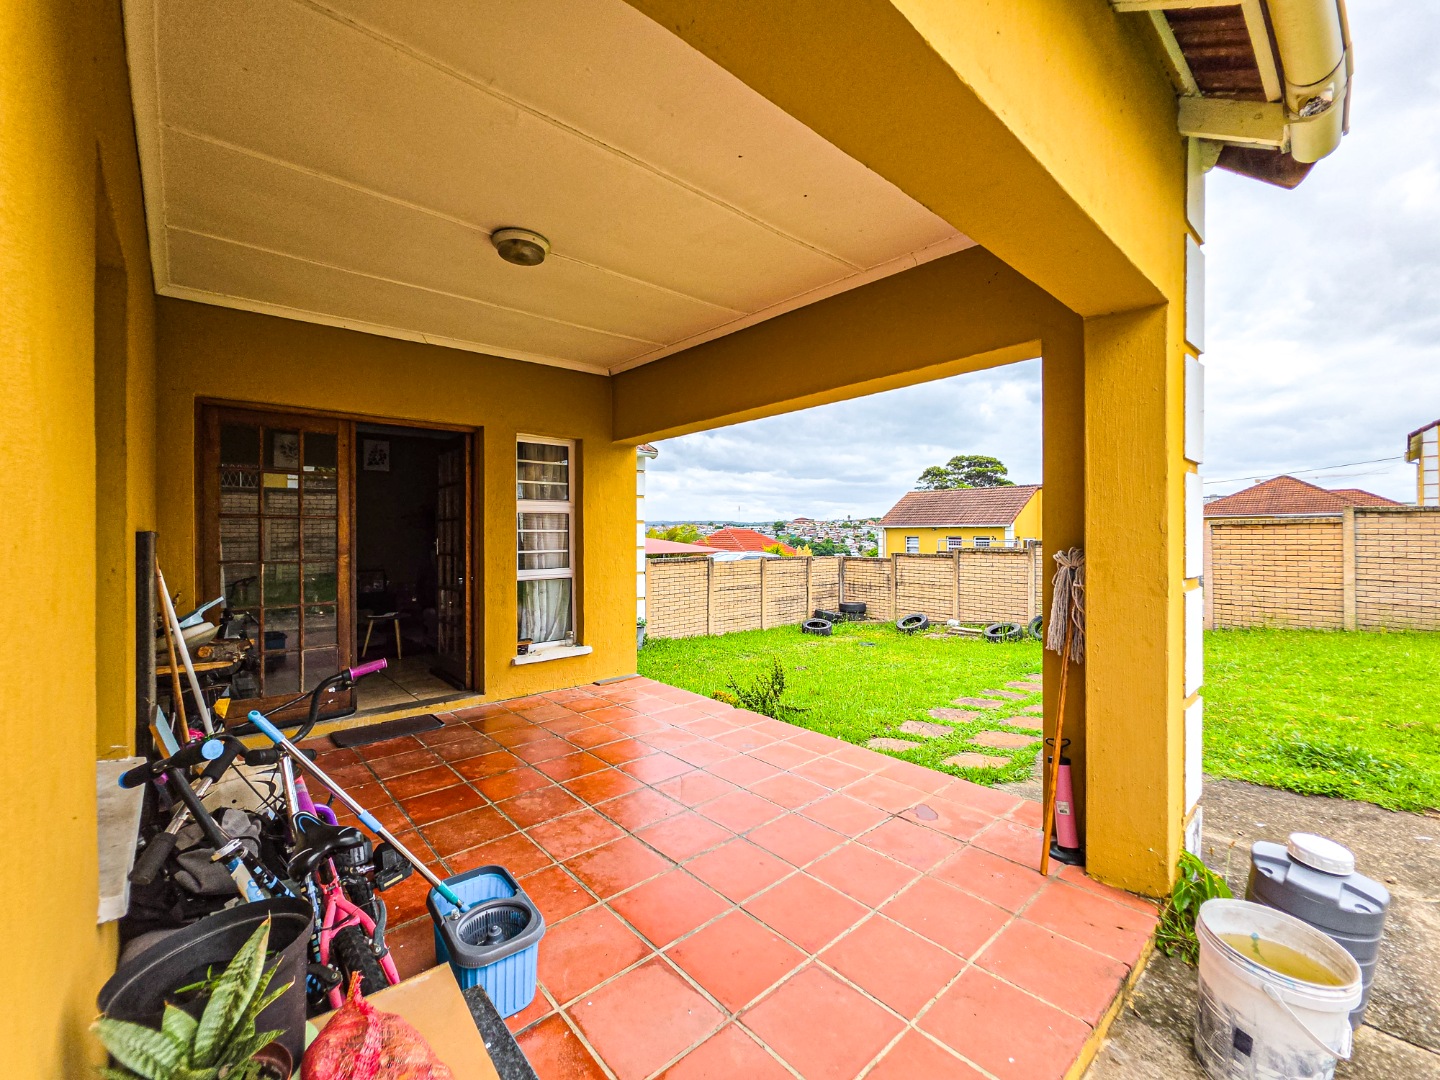
The undercover patio provides a lovely space for outdoor relaxation and entertaining. Whether you are looking for a comfortable family home or a property with room to grow, this is an excellent opportunity in a convenient and secure location.
Property Details
- 3 Bedrooms
- 1.5 Bathrooms
- 1 Lounges
- 1 Dining Area
Property Features
- Pets Allowed
- Access Gate
- Kitchen
- Garden
- Tiled roof
- Aluminium/wood windows
- Tile flooring
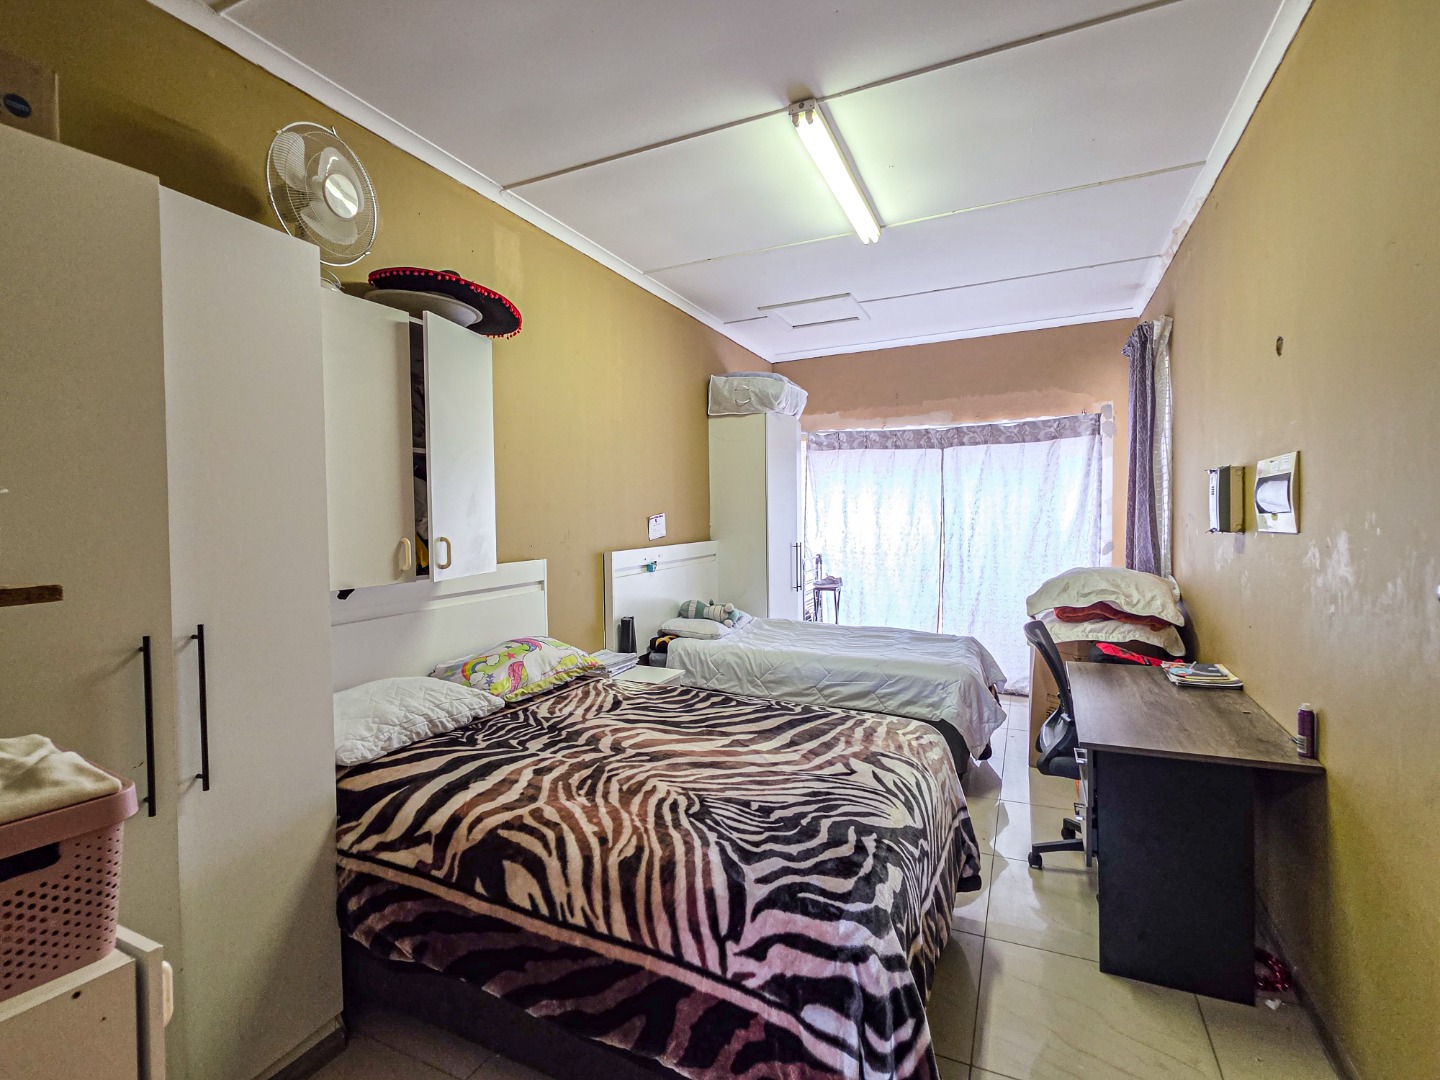
- The home was originally designed as a two bedroom property, with the garage having since been converted into a third bedroom
| Bedrooms | 3 |
| Bathrooms | 1.5 |
| Floor Area | 176 m2 |
| Erf Size | 400.0 m2 |
