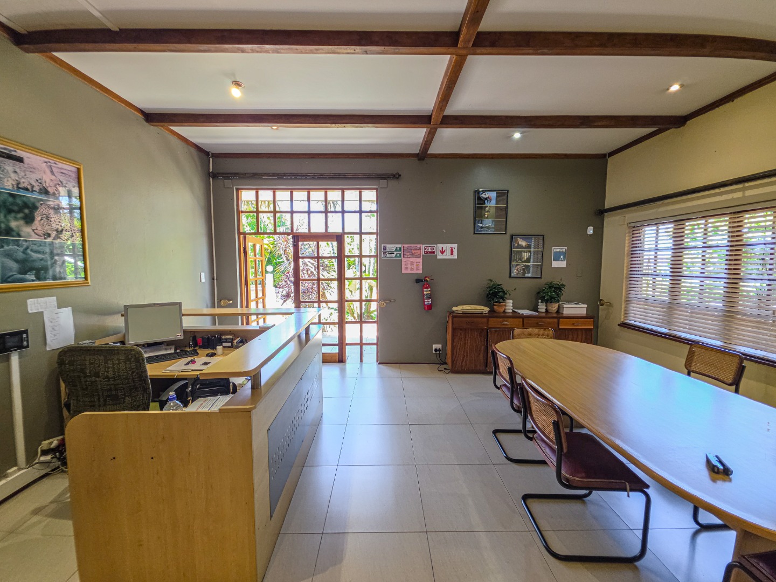
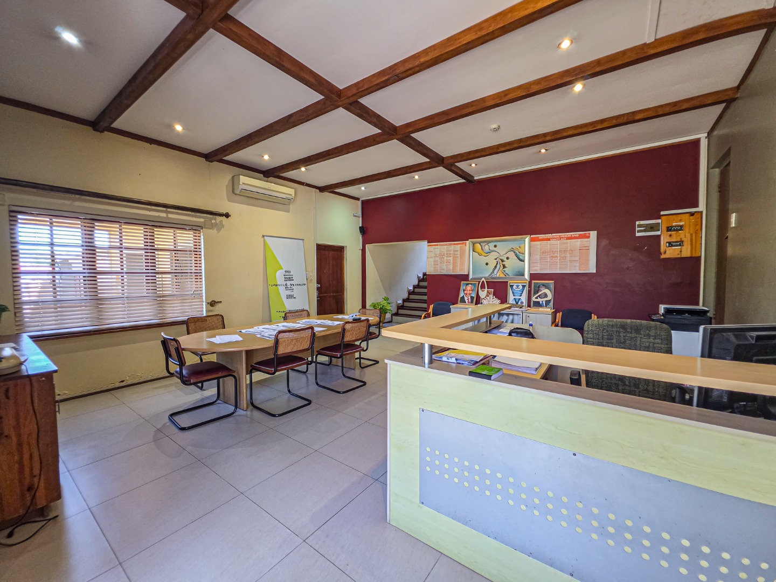
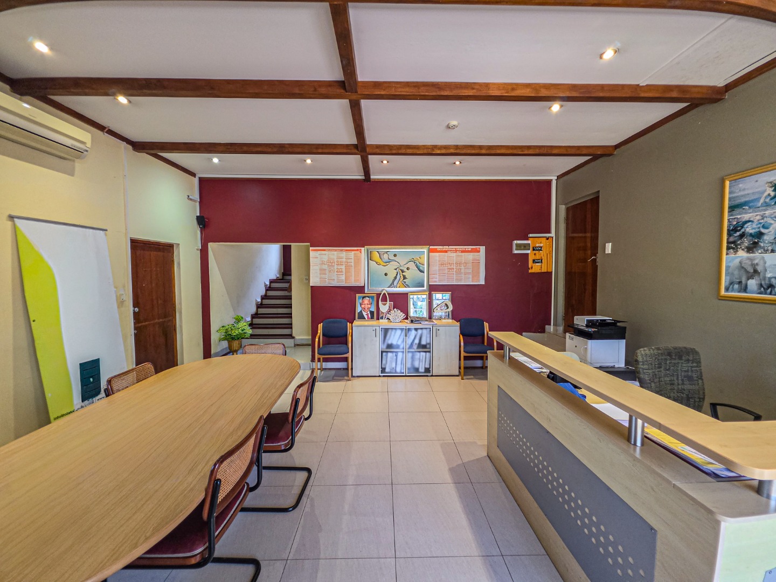
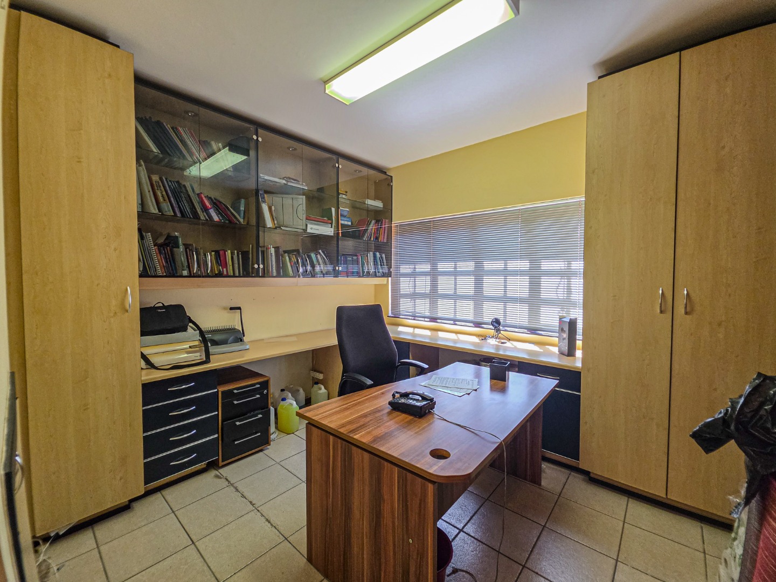
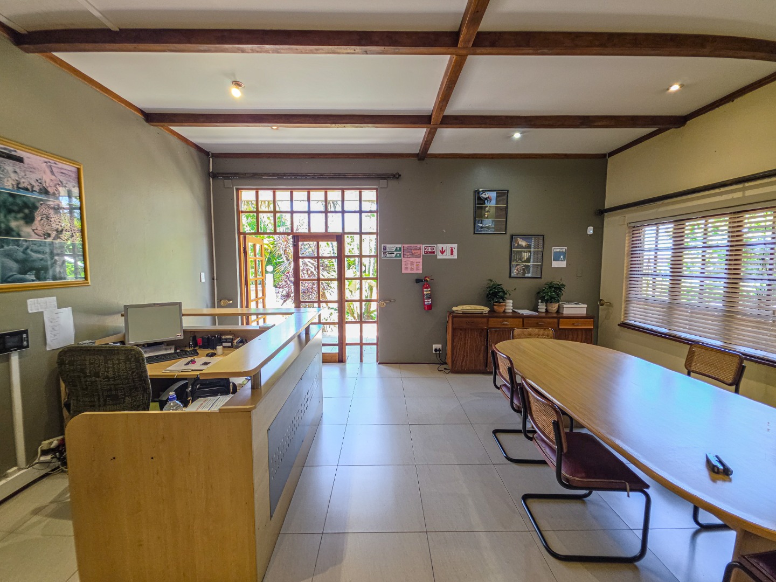
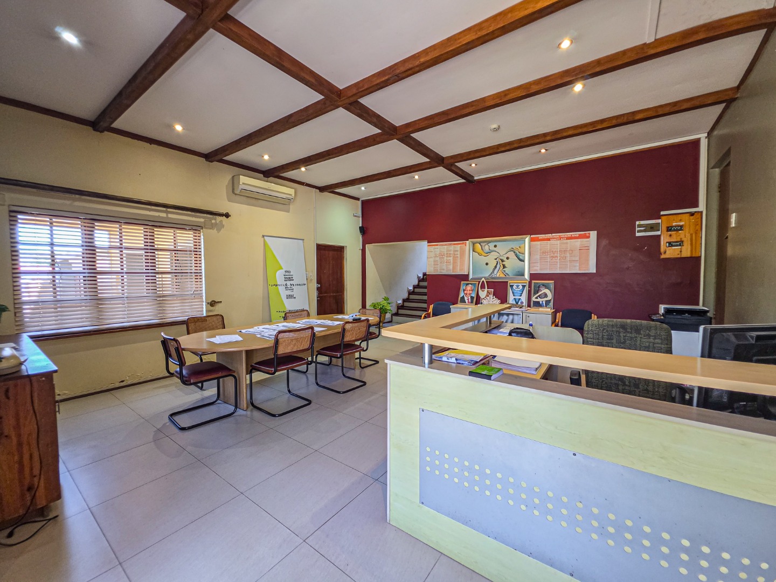
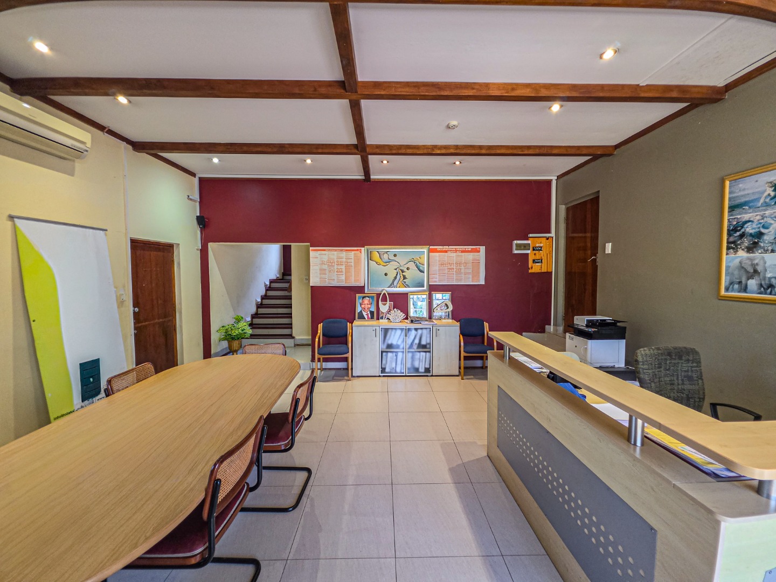
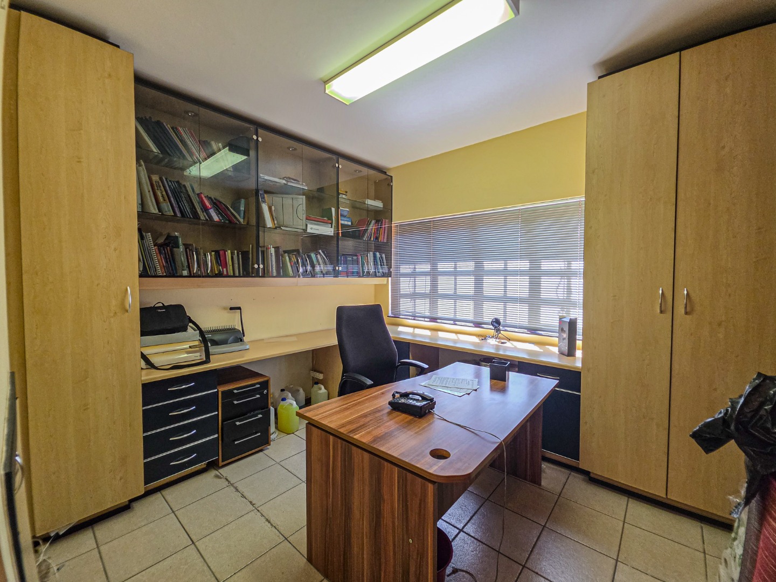
- 5
- 3
- 4
- 3 472.0 m2
Monthly Costs
Monthly Bond Repayment ZAR .
Calculated over years at % with no deposit. Change Assumptions
Affordability Calculator | Bond Costs Calculator | Bond Repayment Calculator | Apply for a BondBond Calculator

Disclaimer: The estimates contained on this webpage are provided for general information purposes and should be used as a guide only. While every effort is made to ensure the accuracy of the calculator, RE/MAX of Southern Africa cannot be held liable for any loss or damage arising directly or indirectly from the use of this calculator, including any incorrect information generated by this calculator, and/or arising pursuant to your reliance on such information.
Mun. Rates & Taxes: ZAR 4113.00
Property description
An Exceptional Family Residence!
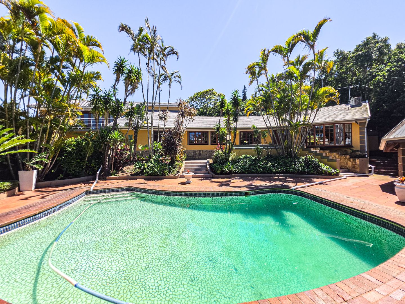
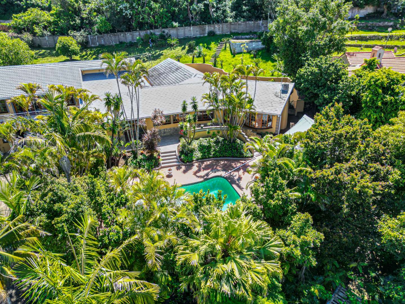
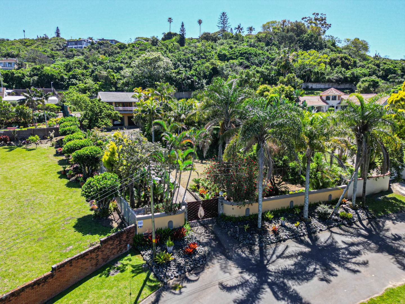
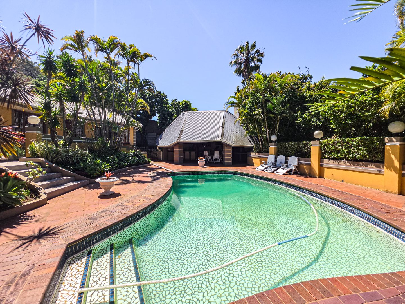
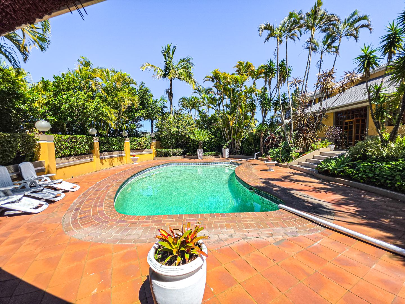
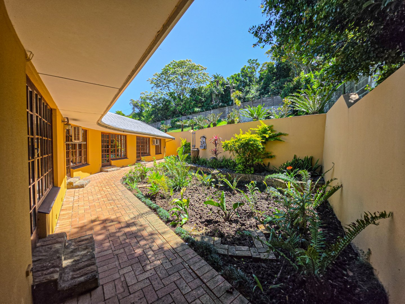
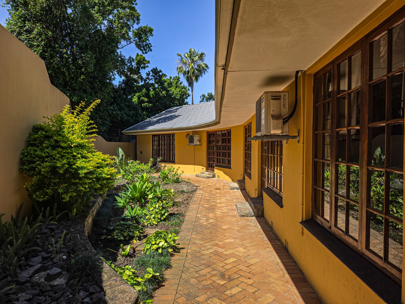
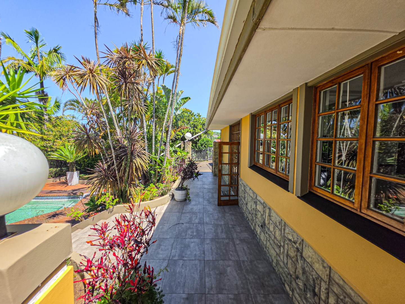
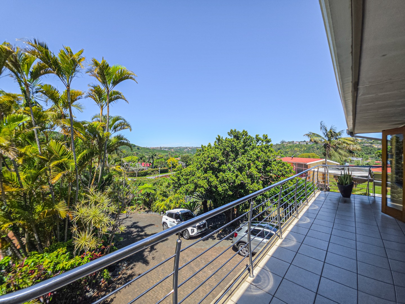
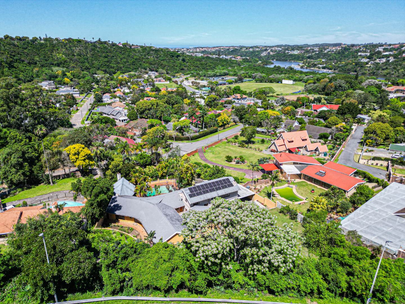
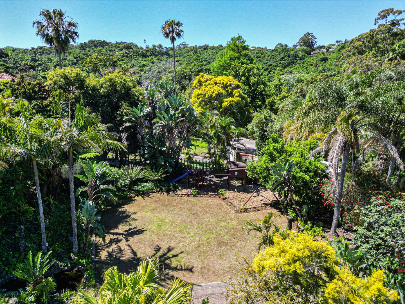
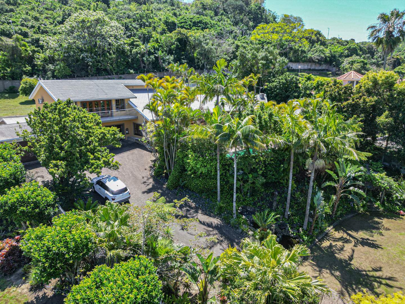
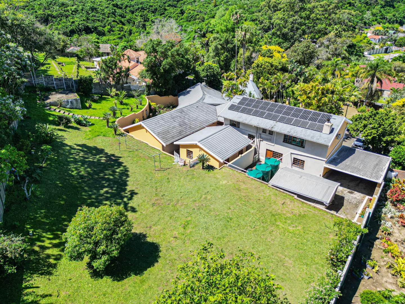
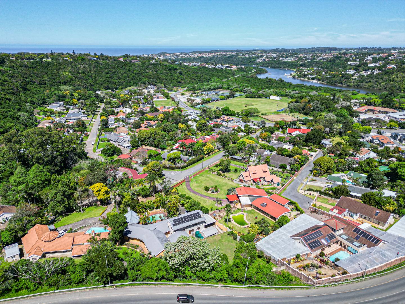
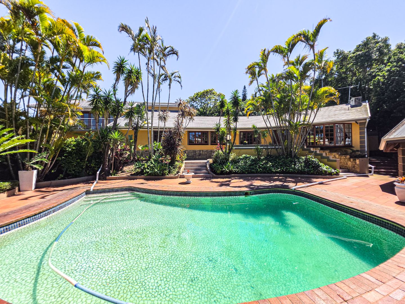
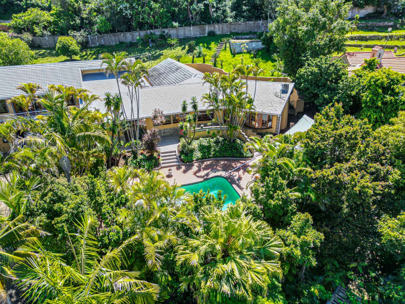
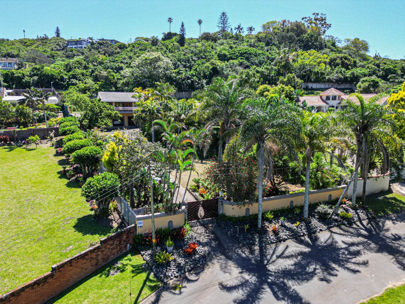
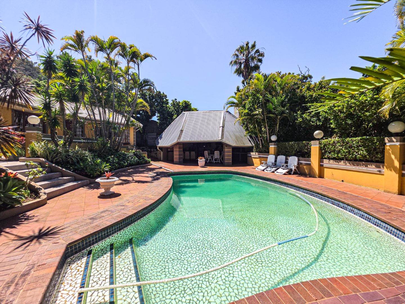
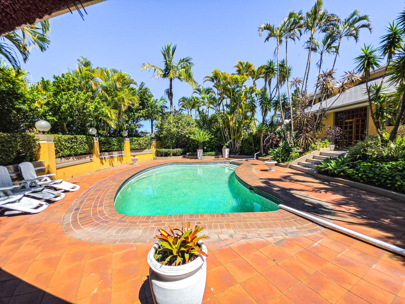
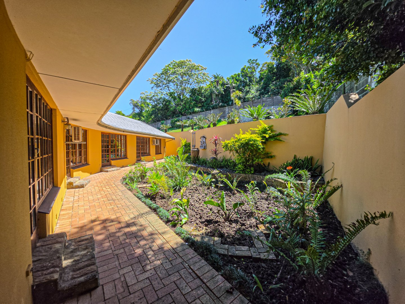
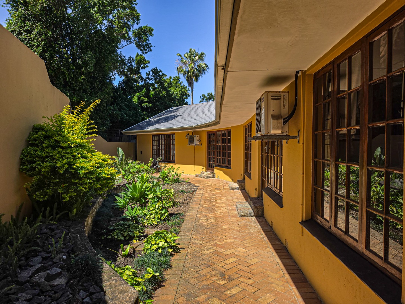
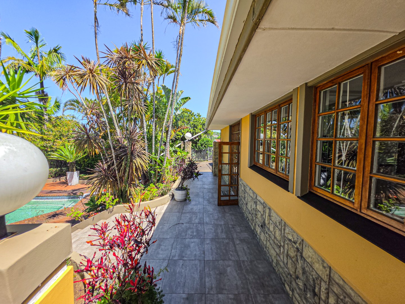
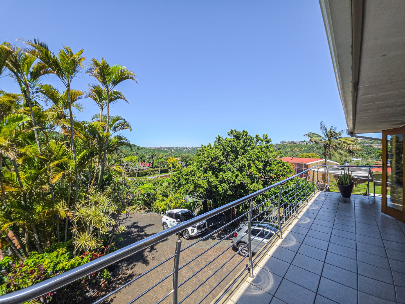
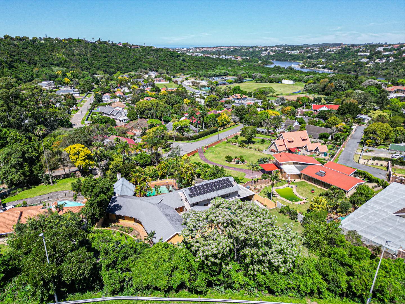
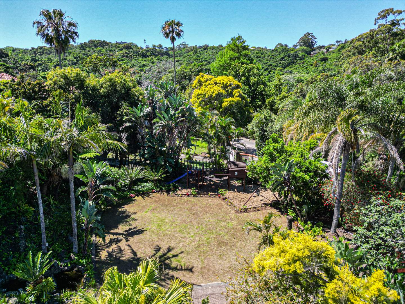
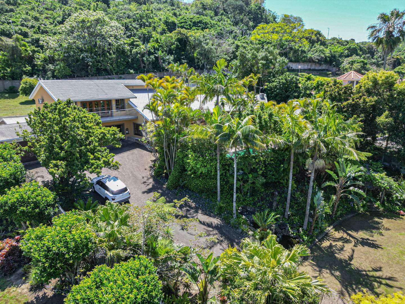
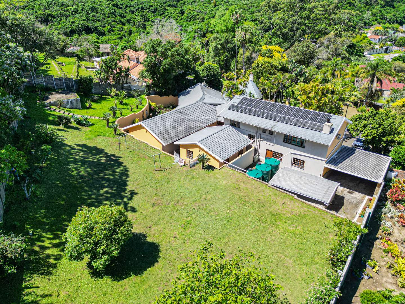
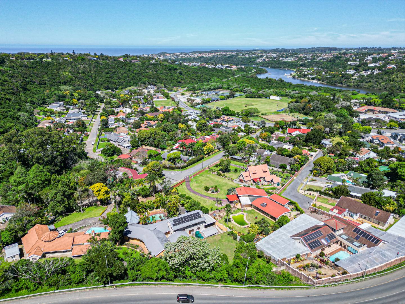
Discover a truly special family home, perfectly positioned in the sought-after Beacon Bay Valley, conveniently close to all amenities. Set on an impressive 3472m² of beautifully landscaped grounds, this magnificent north-facing property offers space, comfort and an exceptional lifestyle for the family who loves to entertain.
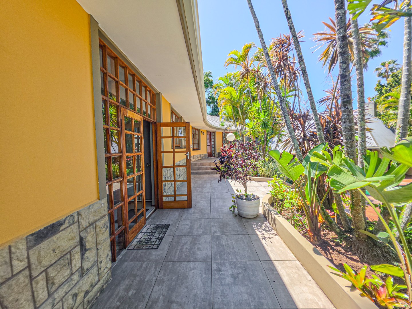
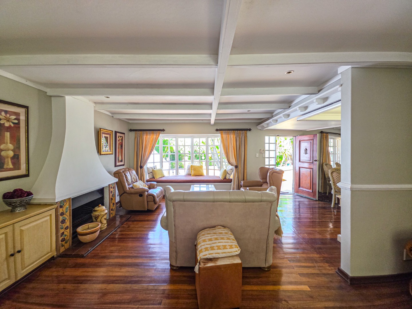
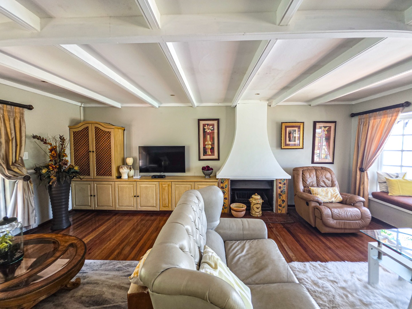
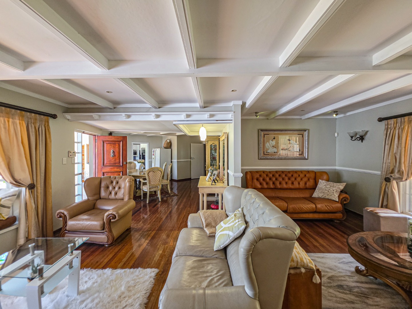
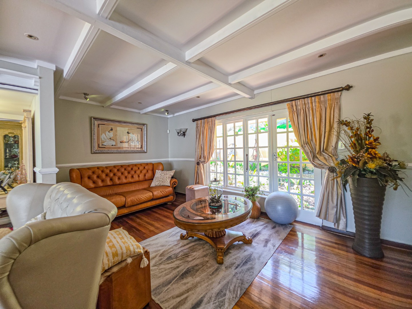
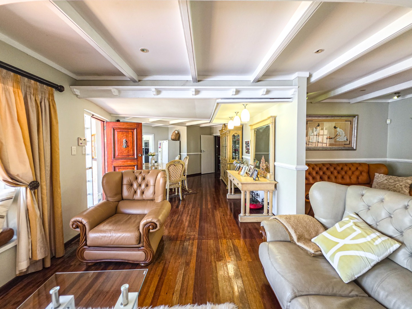
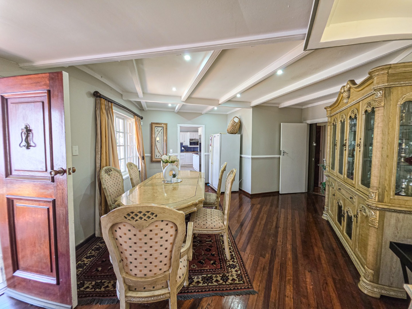
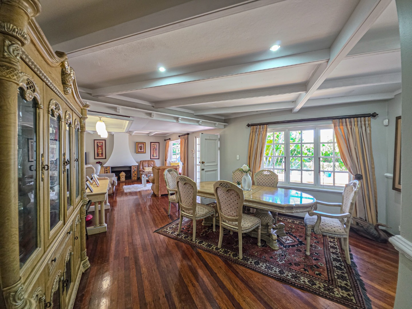
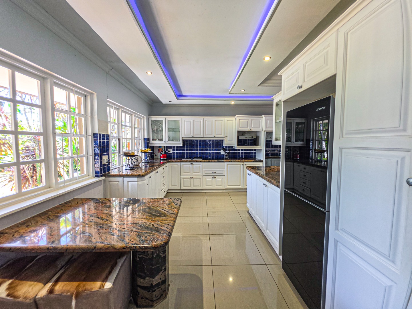
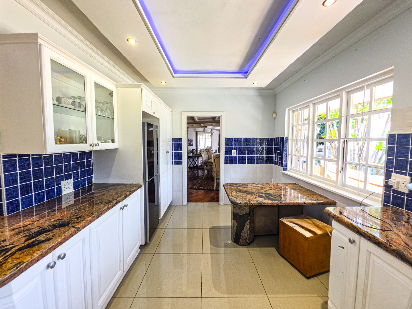
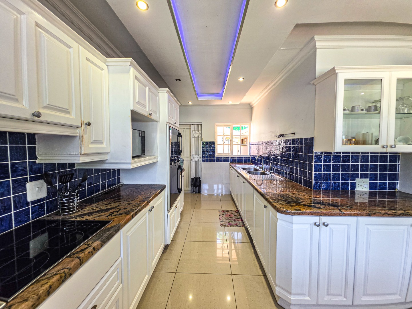
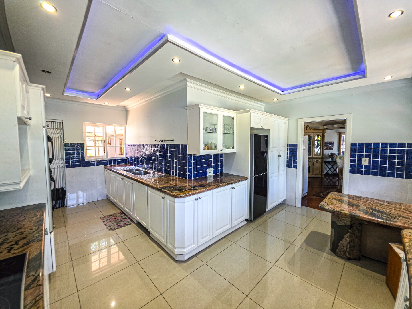
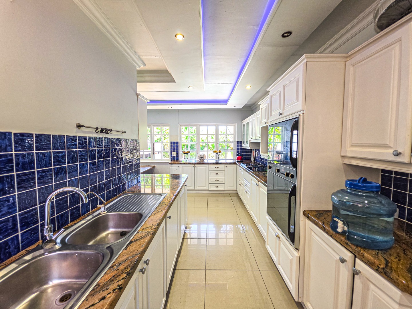
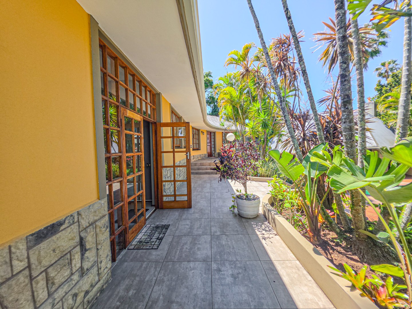
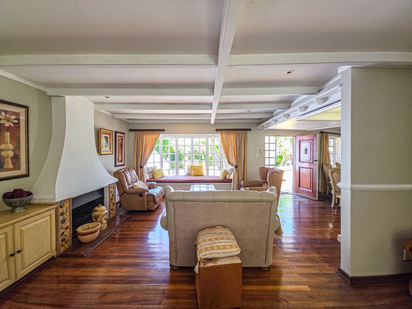
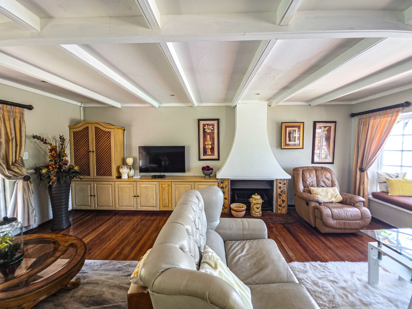
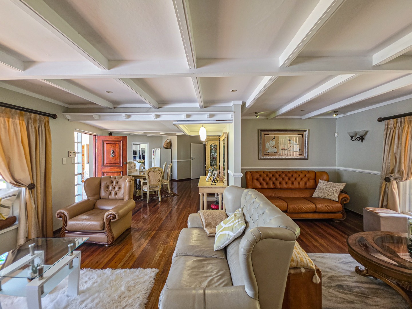
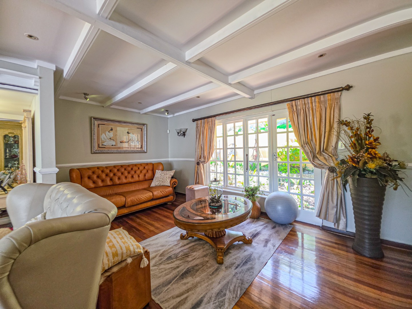
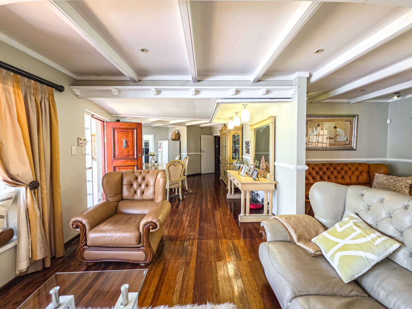
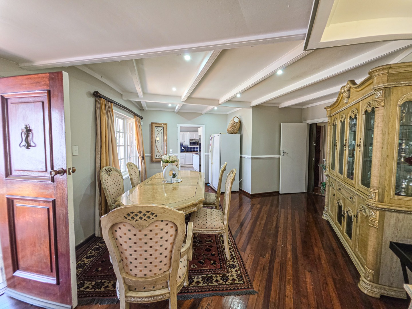
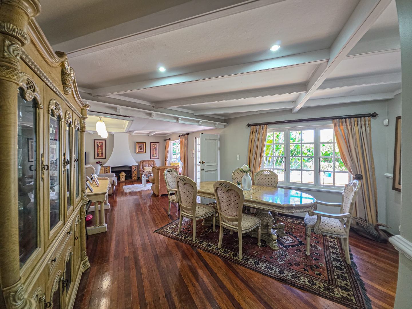
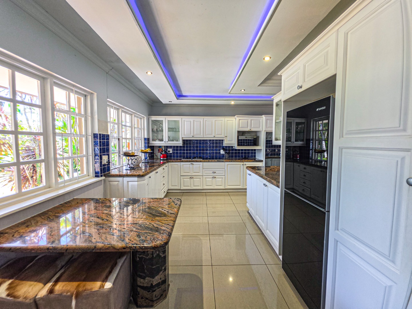
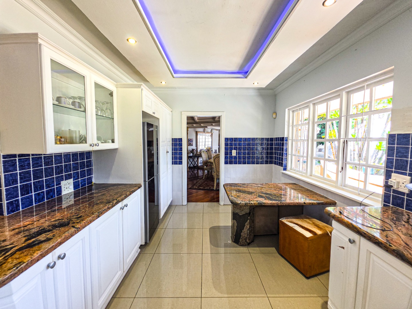
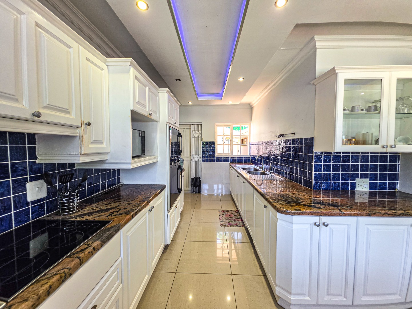
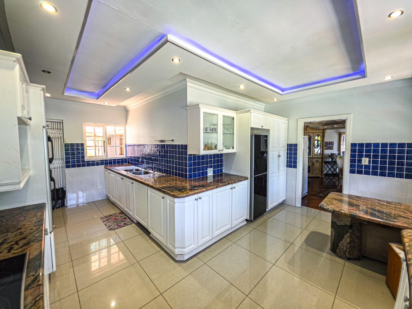
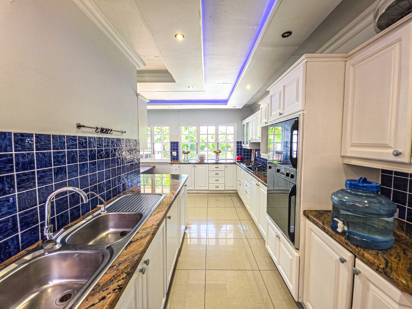
From the moment you step through the welcoming entrance, you are greeted by a sense of warmth and generous proportions. The spacious lounge, complete with a fireplace, flows seamlessly into the dining room and well-appointed kitchen, featuring elegant granite countertops and crisp white cabinetry.
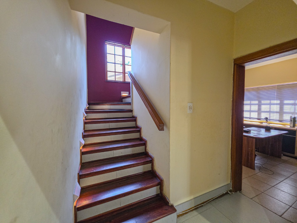
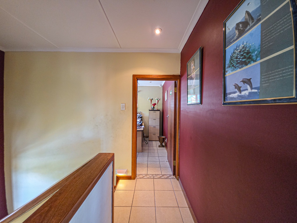
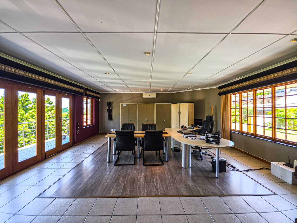
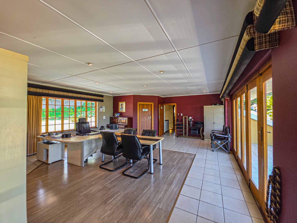
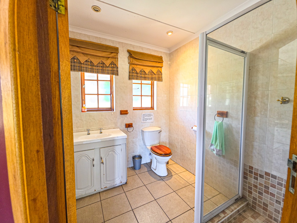
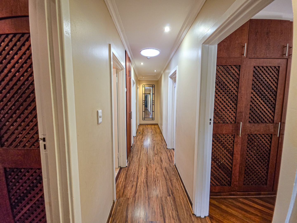
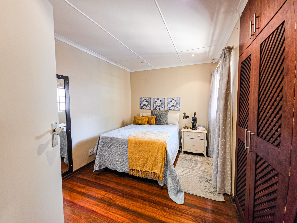
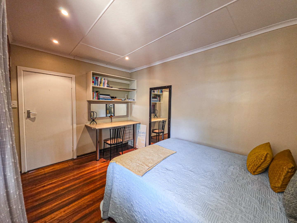
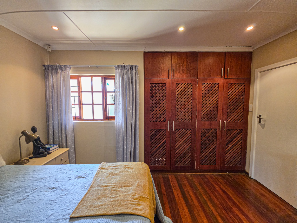
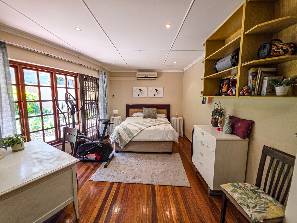
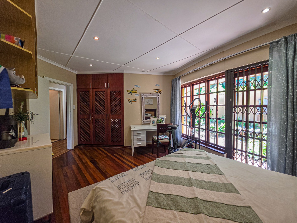
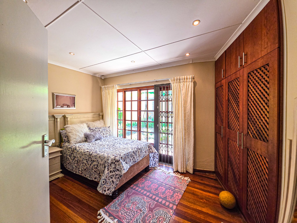
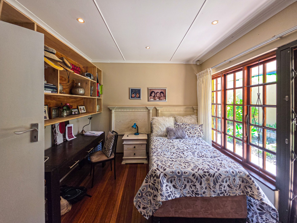
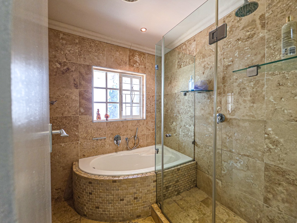
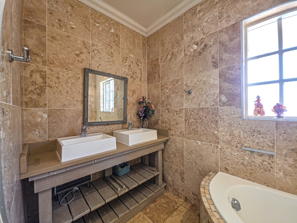
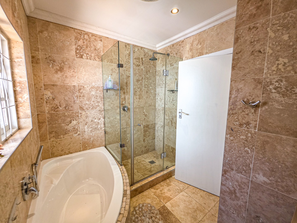
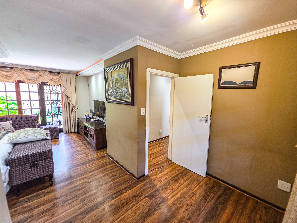
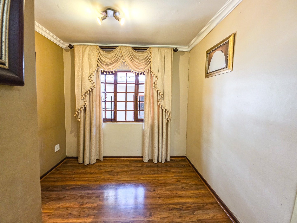
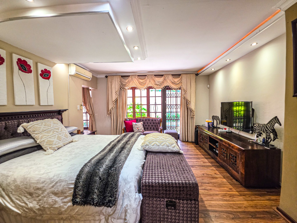
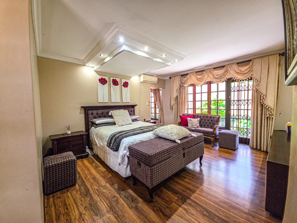
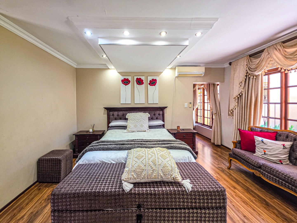
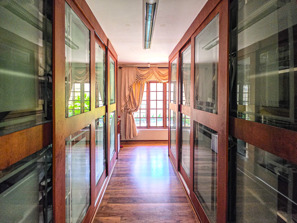
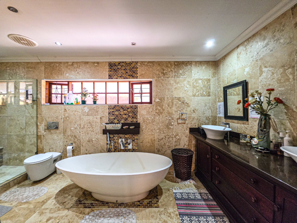
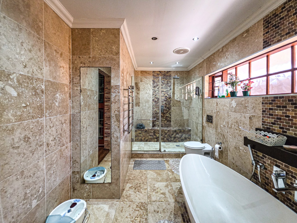
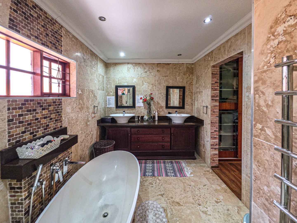
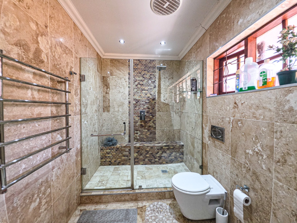
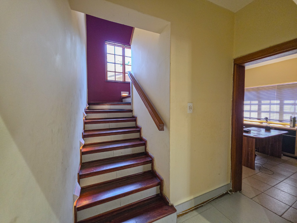
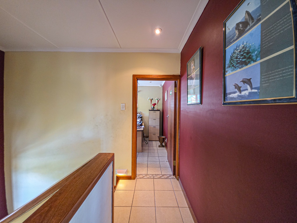
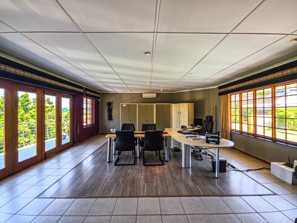
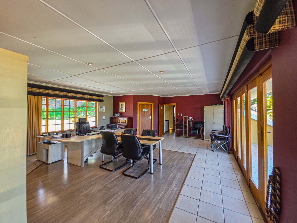
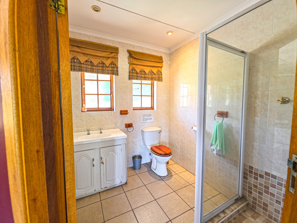
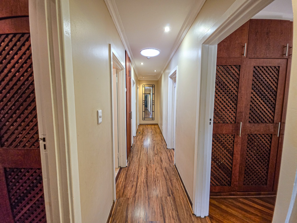
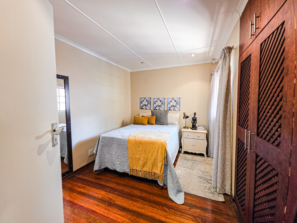
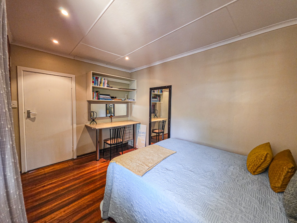
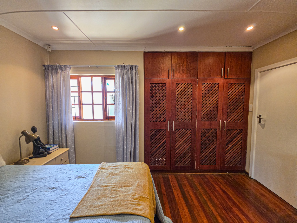
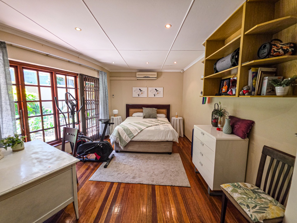
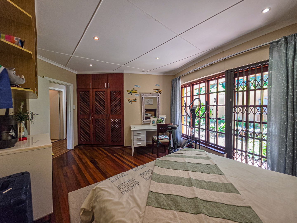
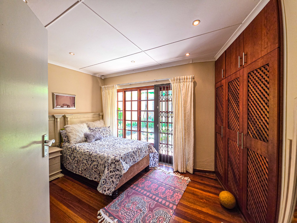
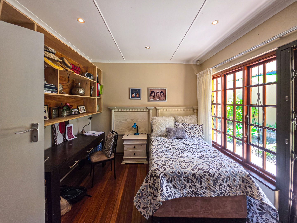
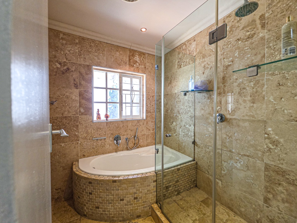
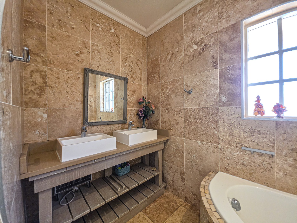
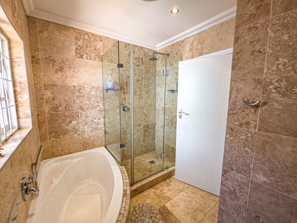
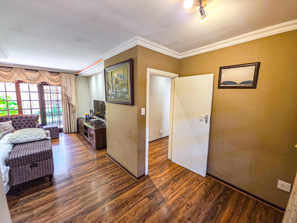
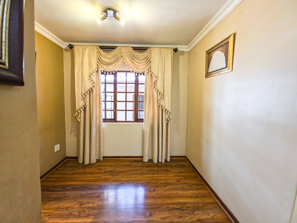
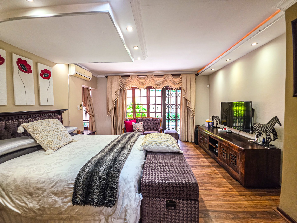
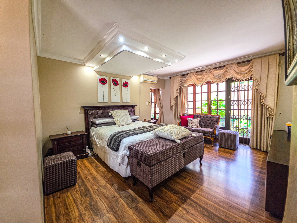
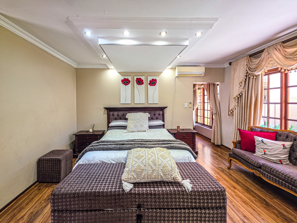
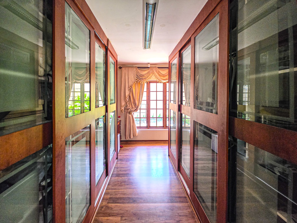
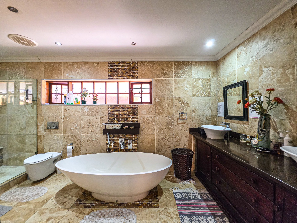
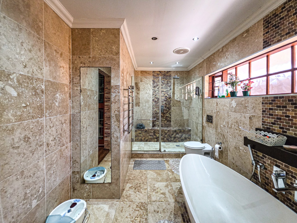
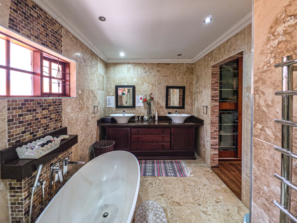
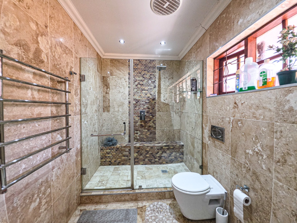
Designed with family living in mind, the home boasts five spacious bedrooms and three bathrooms, along with multiple living and entertainment areas. Upstairs, you will find a generous second lounge, games room and study, creating the perfect space for work, relaxation and family enjoyment plus the fifth bedroom complemented by a bathroom. Sliding doors open onto a patio, allowing you to soak in the tranquil surroundings and valley views.
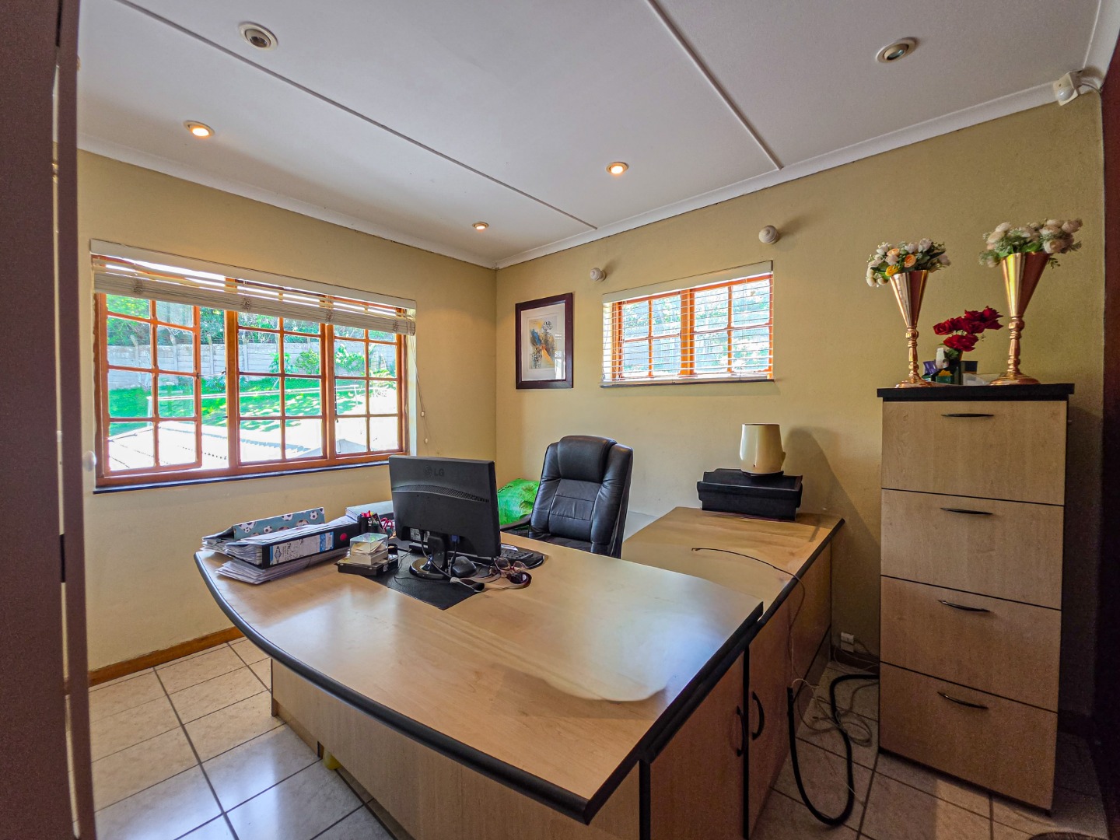
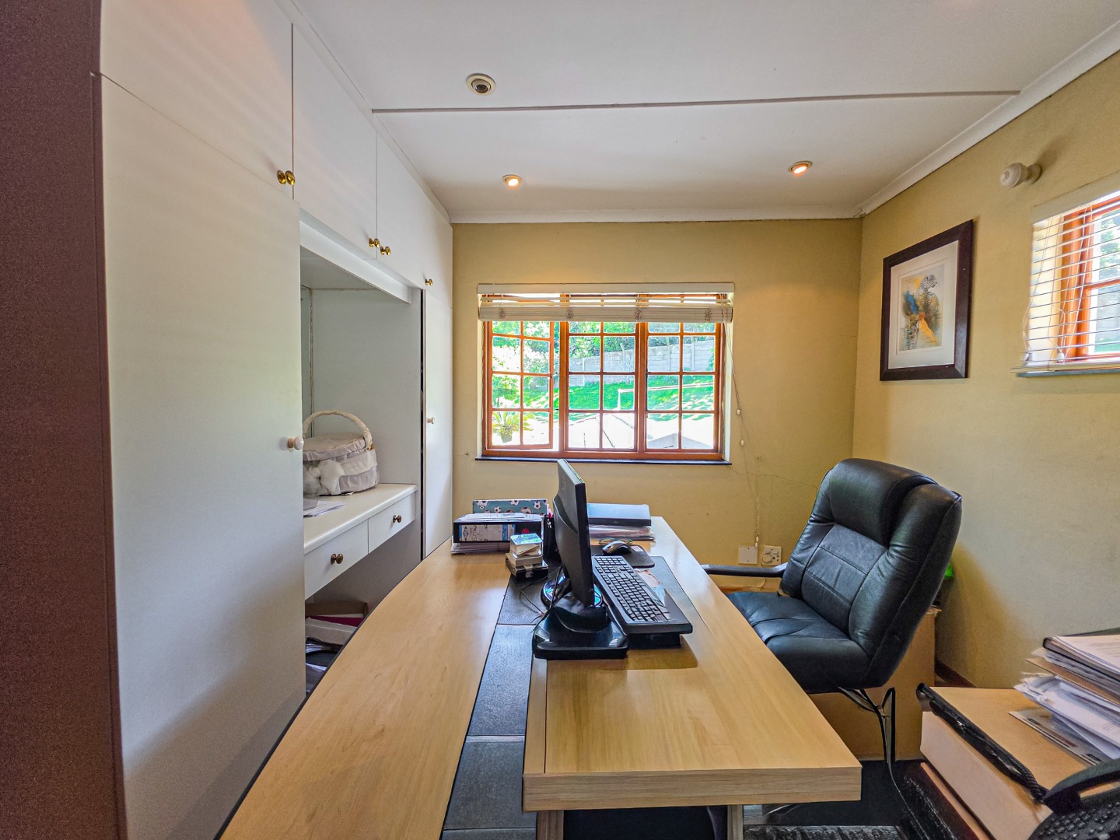
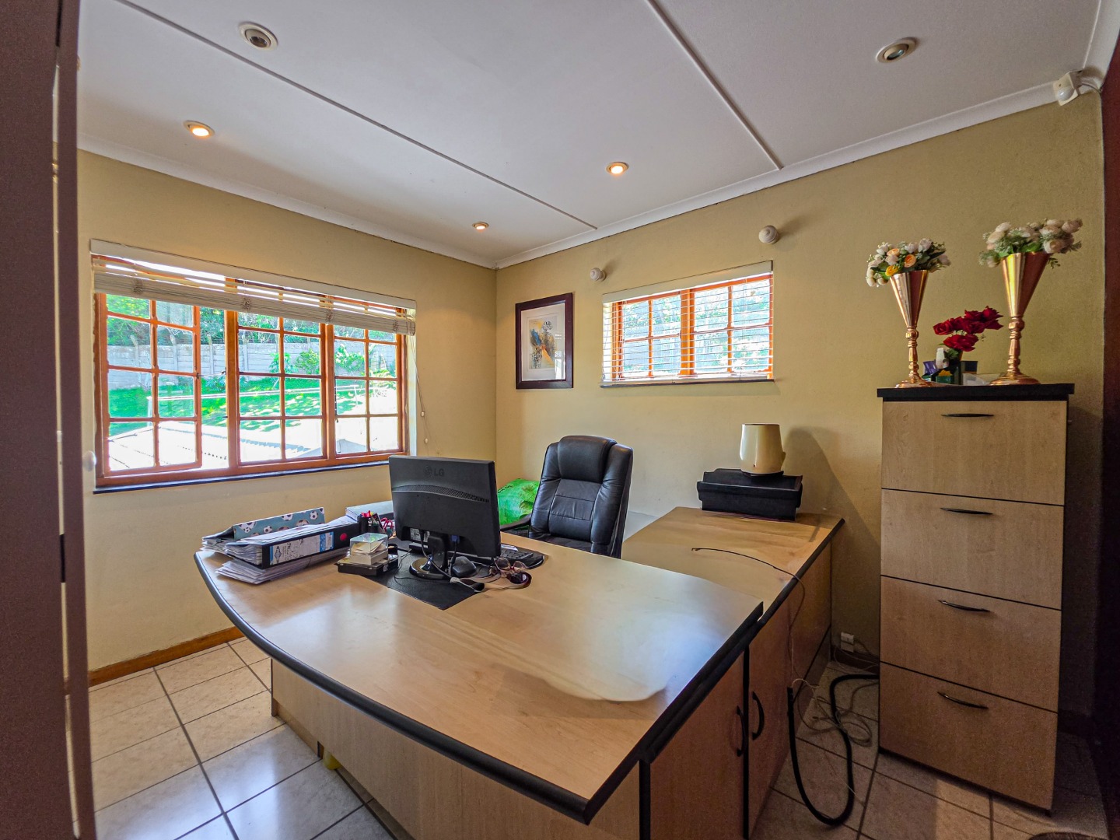
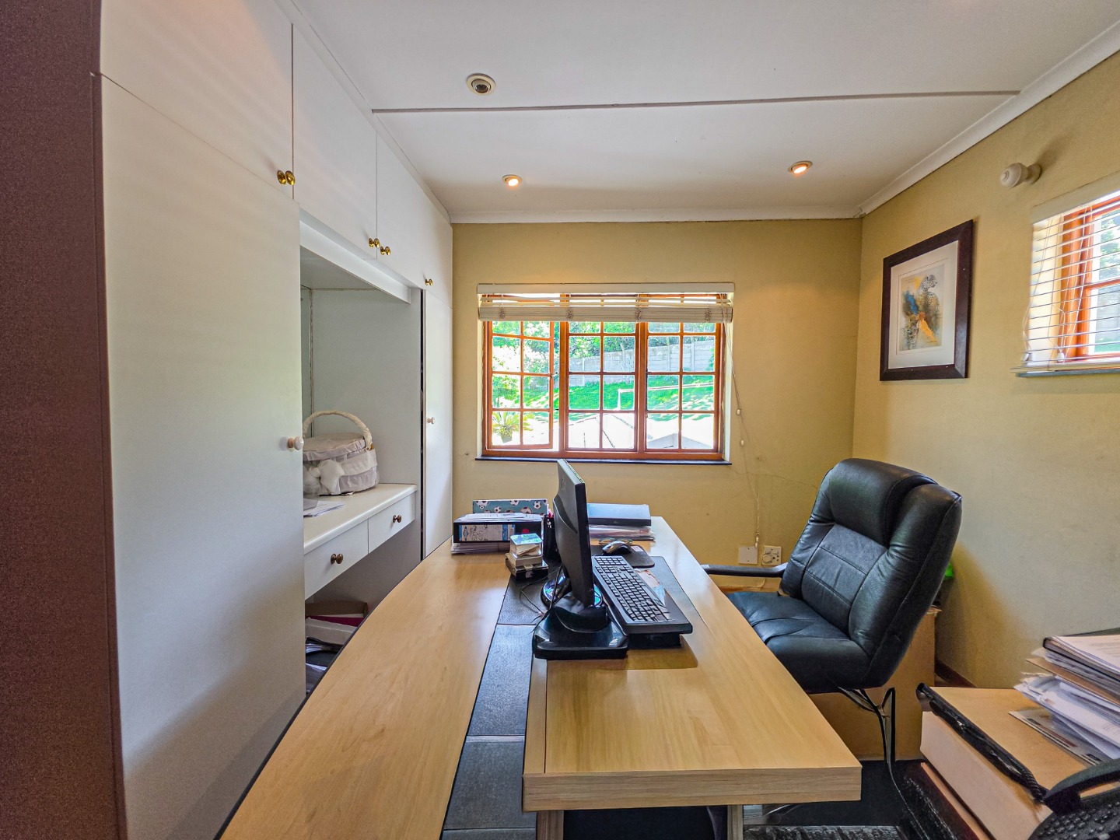
Jut off the kitchen is a third lounge area and study, space to run a business from.
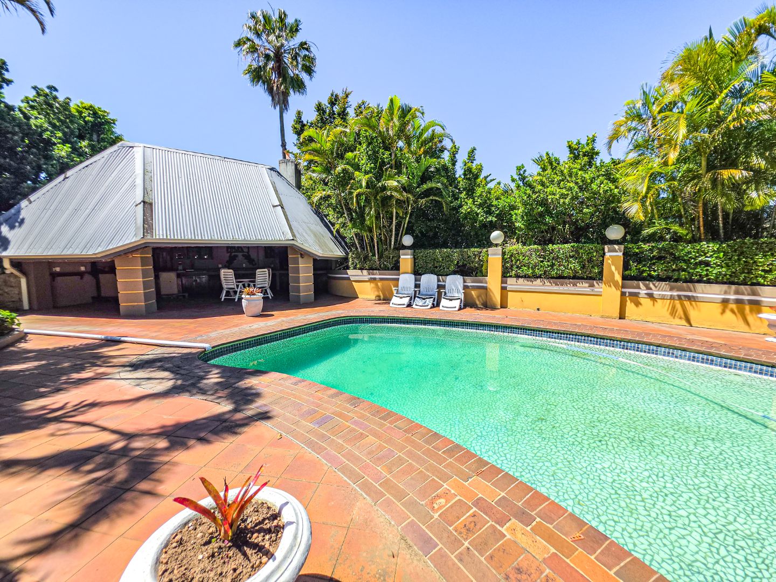
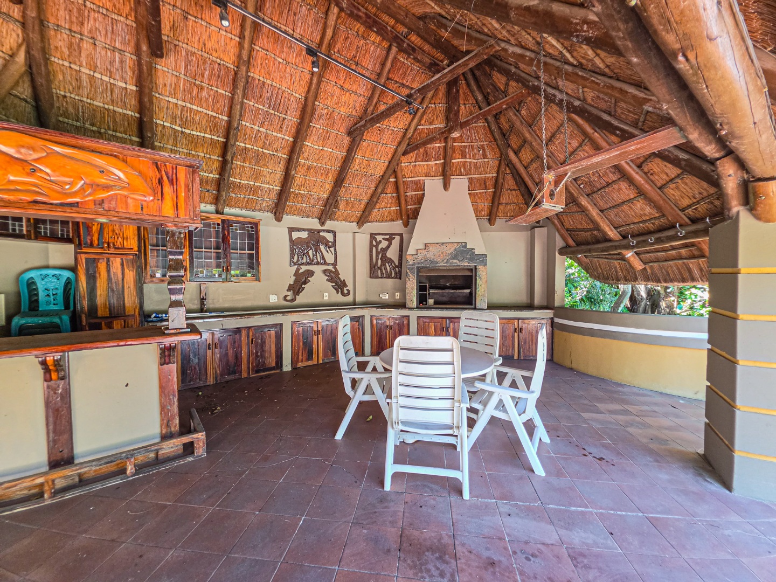
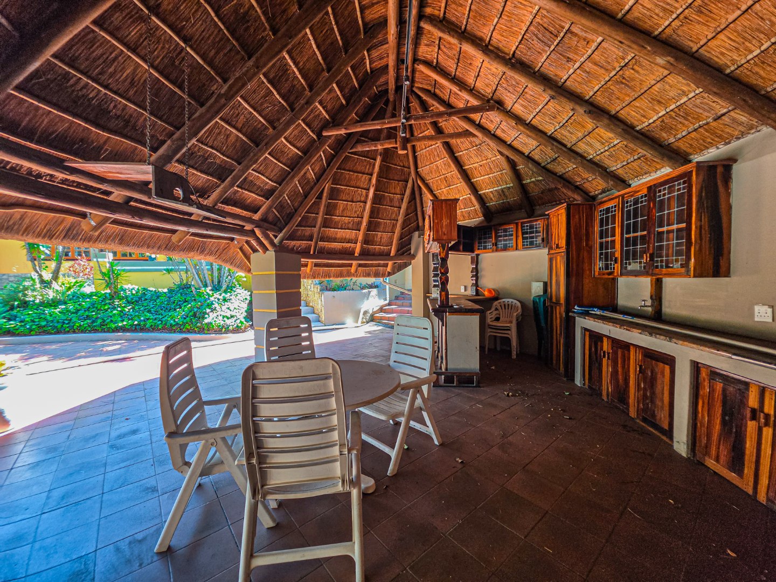
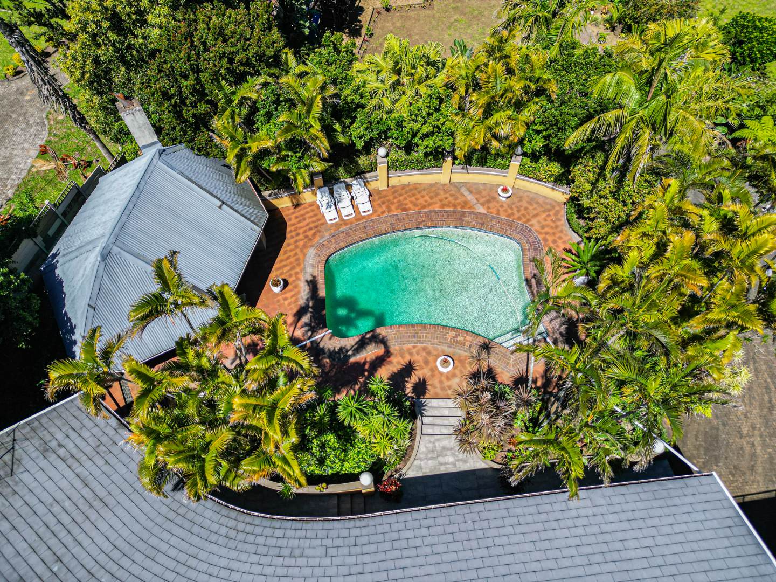
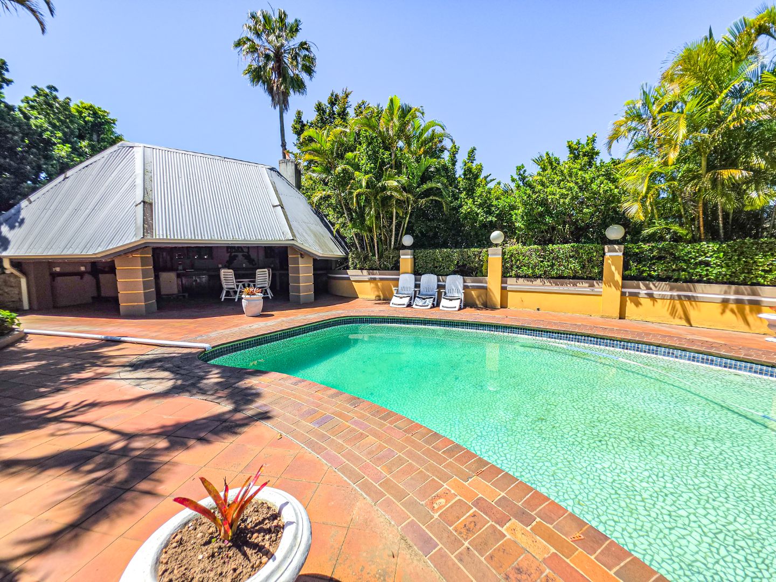
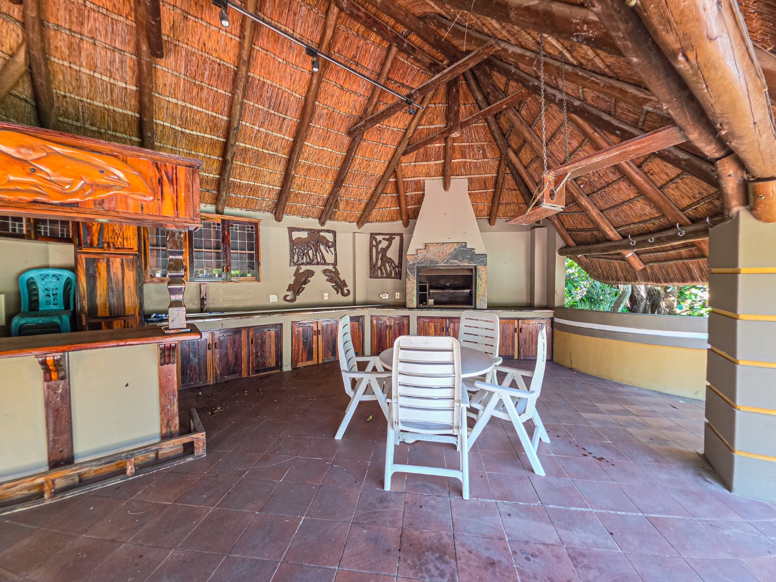
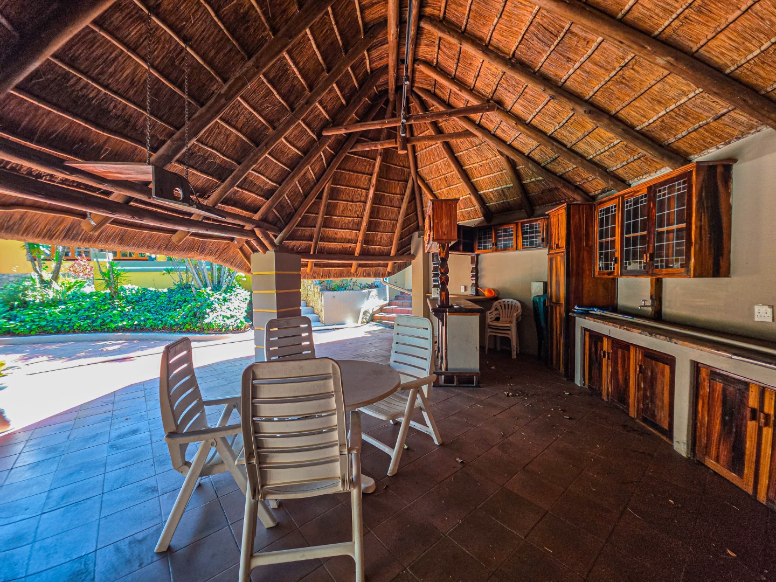
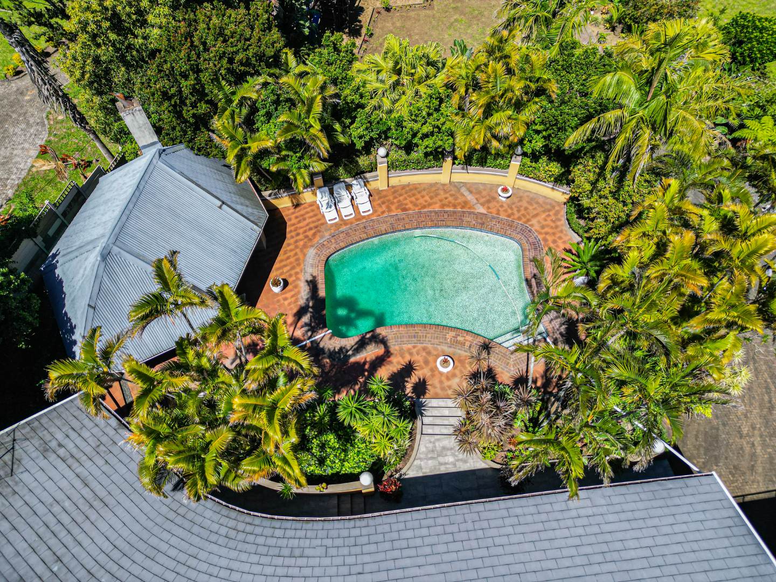
Outdoor living is equally impressive, with a superb undercover entertainment area overlooking the swimming pool. Complete with a built-in bar and ample cabinetry in striking yellow and black wood finishes, this is the perfect setting for hosting family and friends throughout the year.
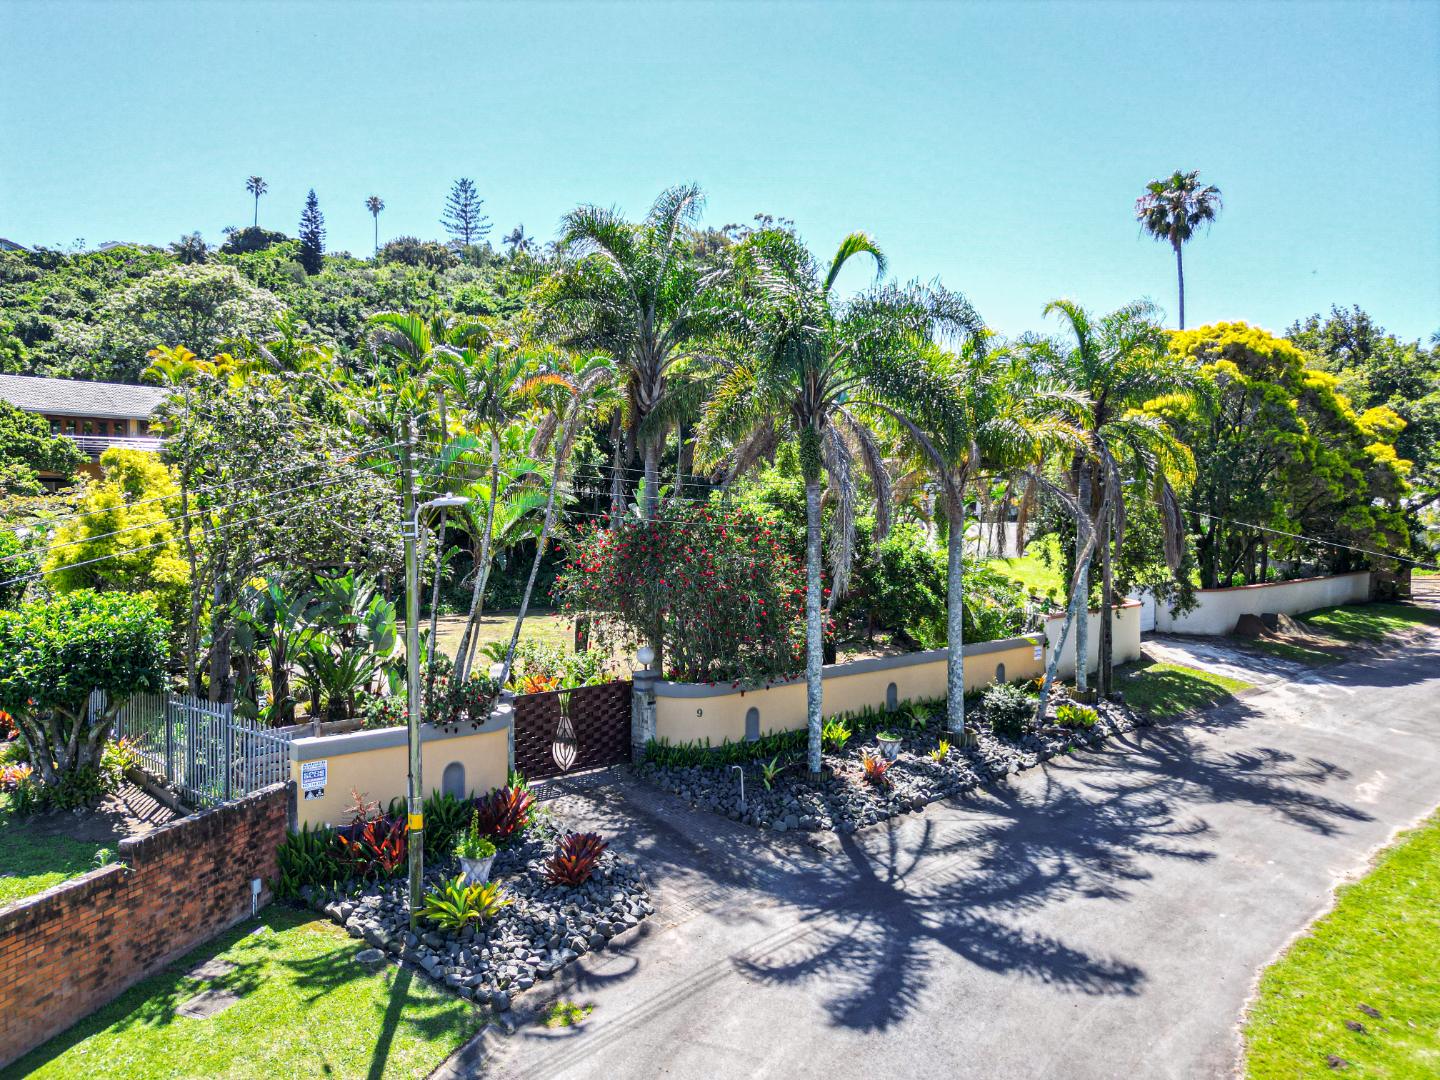
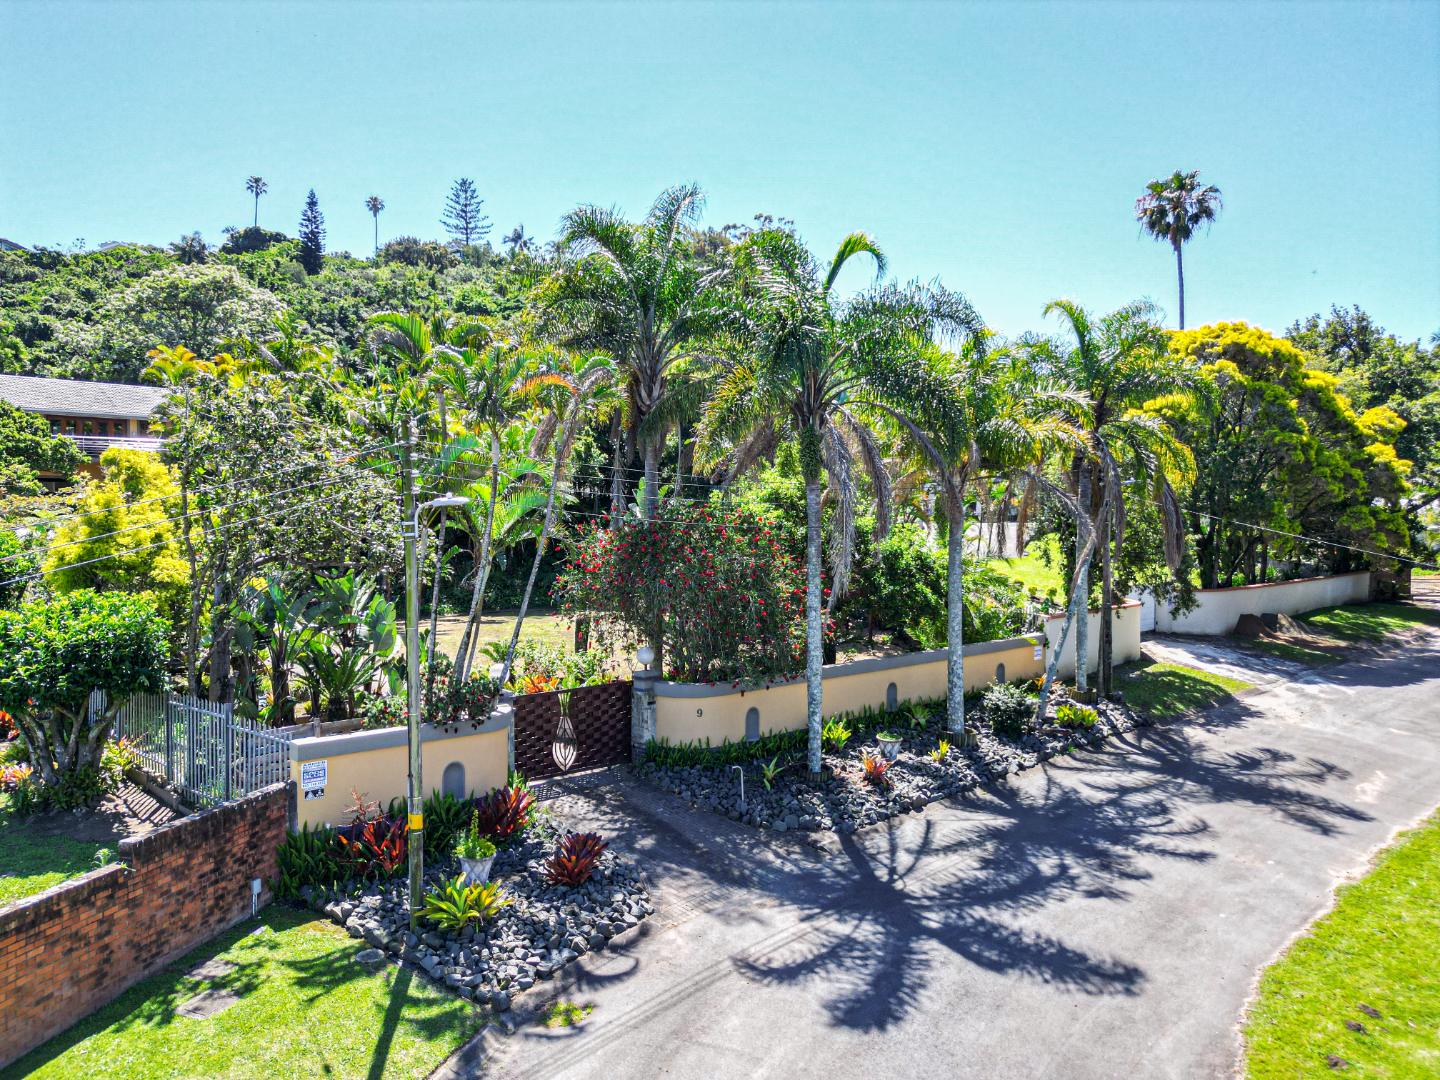
Additional features include four garages, separate staff accommodation, a dedicated laundry and a fully walled property, offering privacy, security and convenience.
This is far more than just a home - it is a lifestyle opportunity offering space, versatility and exceptional entertainment!
A property of this calibre is truly special and must be experienced to be fully appreciated.
Contact Geninne today to arrange your exclusive viewing.
Property Details
- 5 Bedrooms
- 3 Bathrooms
- 4 Garages
- 1 Ensuite
- 2 Lounges
- 1 Dining Area
Property Features
- Study
- Balcony
- Patio
- Pool
- Staff Quarters
- Laundry
- Storage
- Aircon
- Pets Allowed
- Alarm
- Kitchen
- Lapa
- Built In Braai
- Fire Place
- Entrance Hall
- Paving
- Garden
- Intercom
- Family TV Room
- Undercover entertainment area
- Built in bar (yellow & black wood)
- Tiled roof
- Wooden windows (cottage)
- Tile/vinyl/wooden flooring
- x3 Aircons
- Prepaid meter
- Linen cupboard
- Reception
- Security beams
- 17 Solar Panels
- Water Tanks connected to house (x3 5000litres)
| Bedrooms | 5 |
| Bathrooms | 3 |
| Garages | 4 |
| Erf Size | 3 472.0 m2 |
