- 2
- 1
- 658.0 ha
Monthly Costs
Monthly Bond Repayment ZAR .
Calculated over years at % with no deposit. Change Assumptions
Affordability Calculator | Bond Costs Calculator | Bond Repayment Calculator | Apply for a BondBond Calculator

Disclaimer: The estimates contained on this webpage are provided for general information purposes and should be used as a guide only. While every effort is made to ensure the accuracy of the calculator, RE/MAX of Southern Africa cannot be held liable for any loss or damage arising directly or indirectly from the use of this calculator, including any incorrect information generated by this calculator, and/or arising pursuant to your reliance on such information.
Mun. Rates & Taxes: ZAR 1121.00
Property description
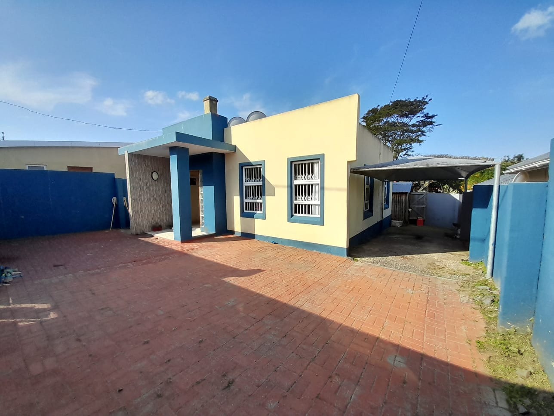
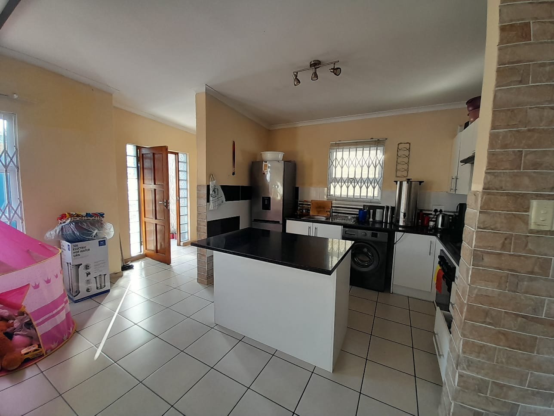
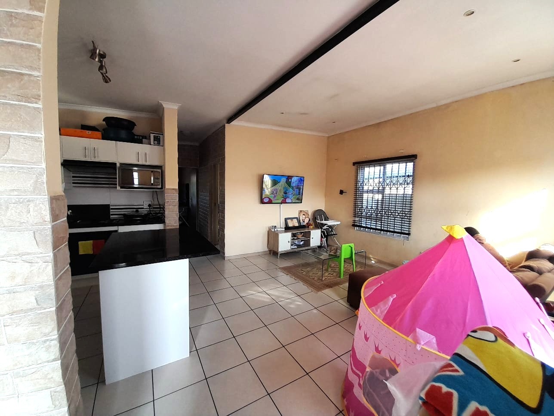
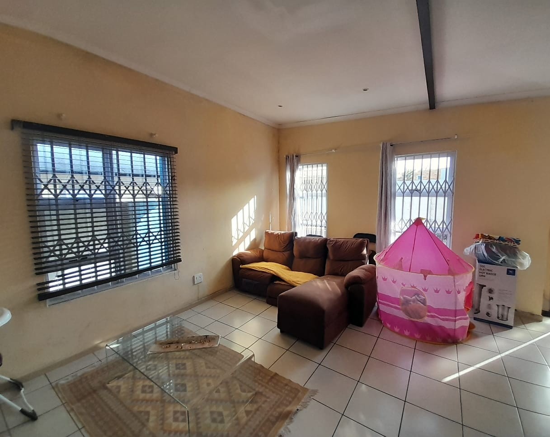
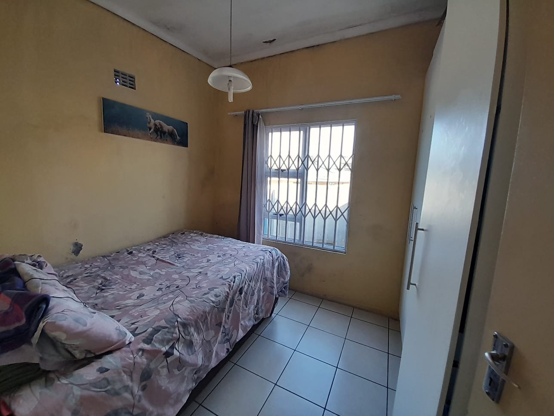
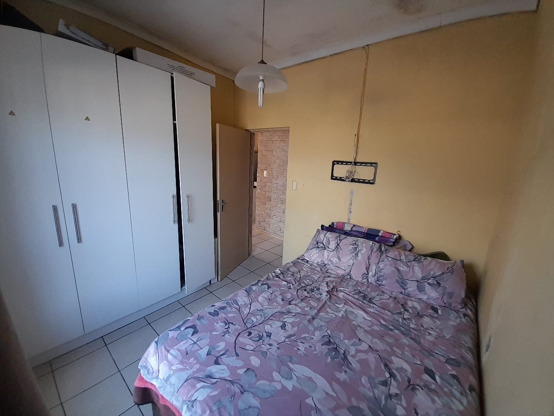
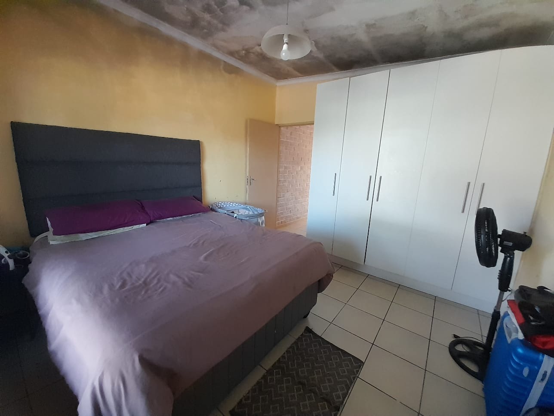
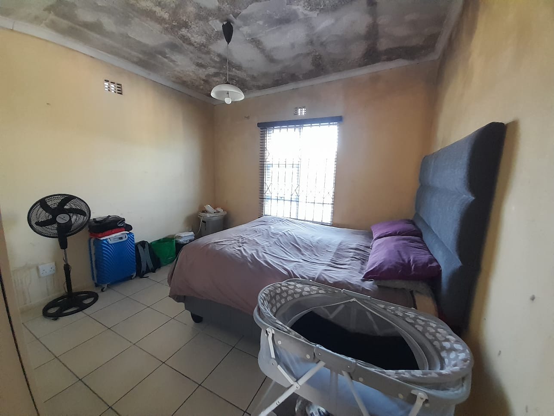
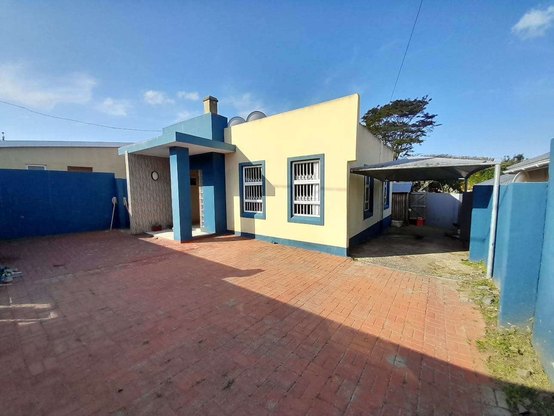
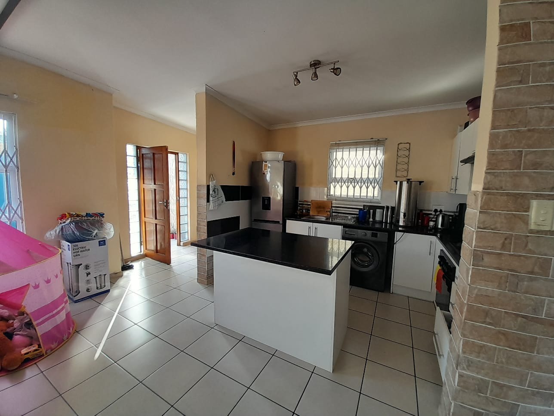
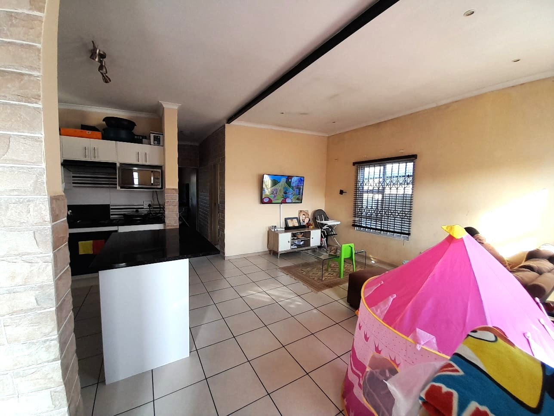
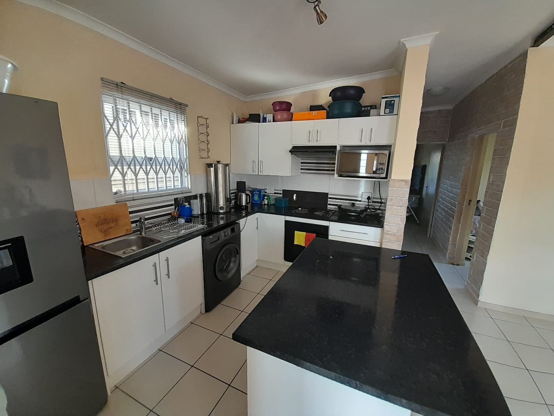
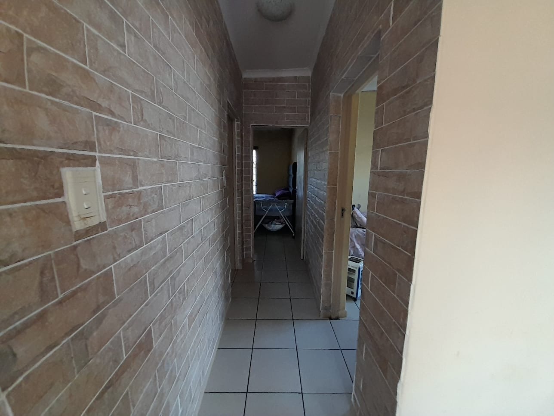
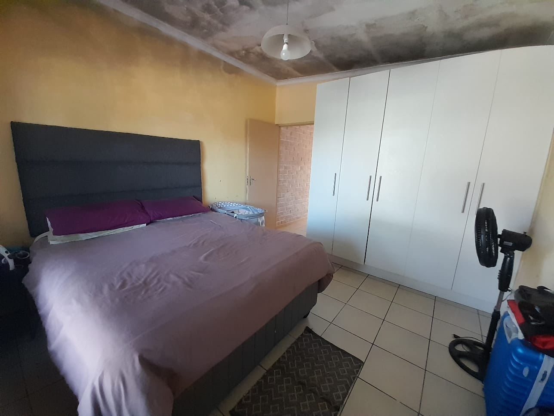
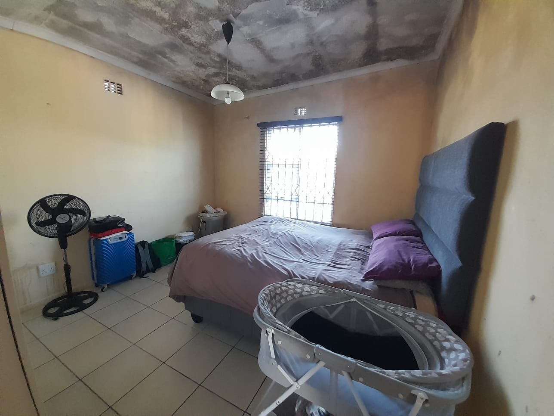
This cozy 2-bedroom residence offers practical living spaces in the established Cambridge West suburb of East London. The property features an open-plan layout that maximises space and creates a flowing living environment, ideal for modern family living or first-time buyers seeking affordable accommodation.
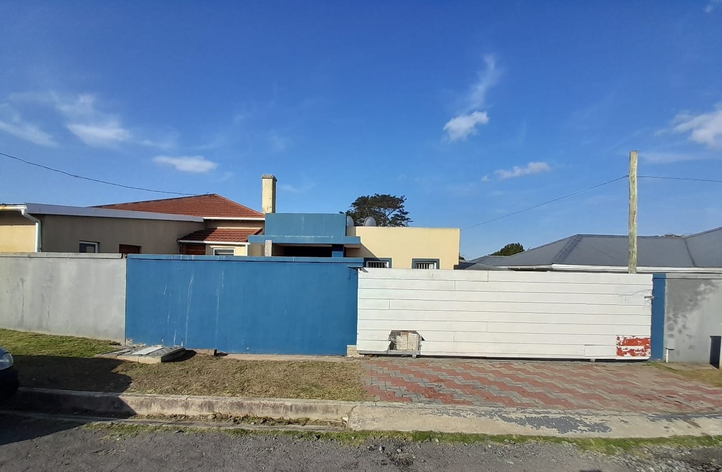
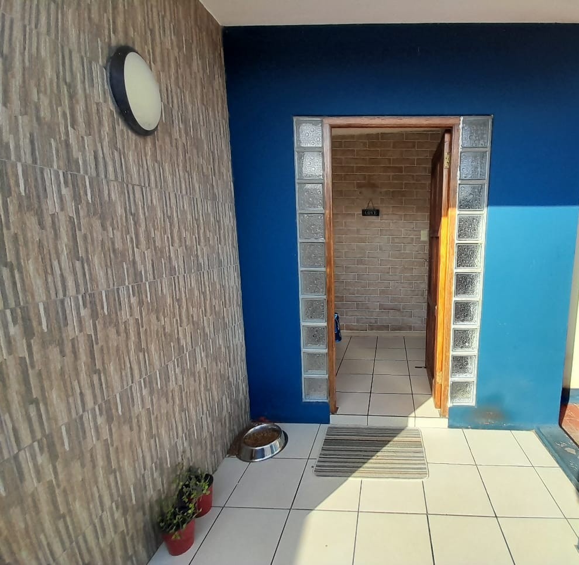
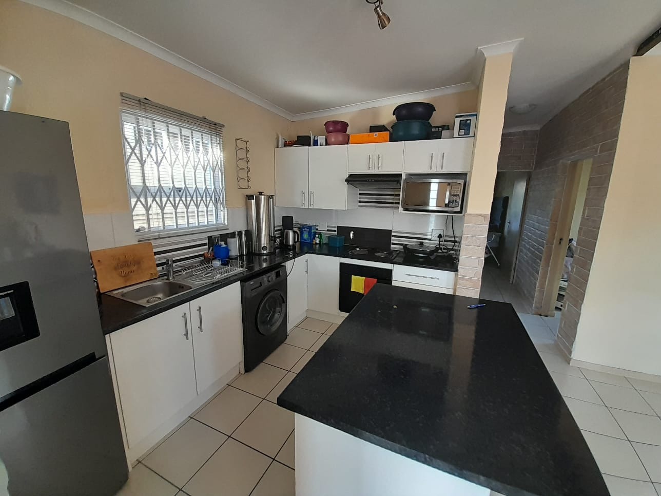
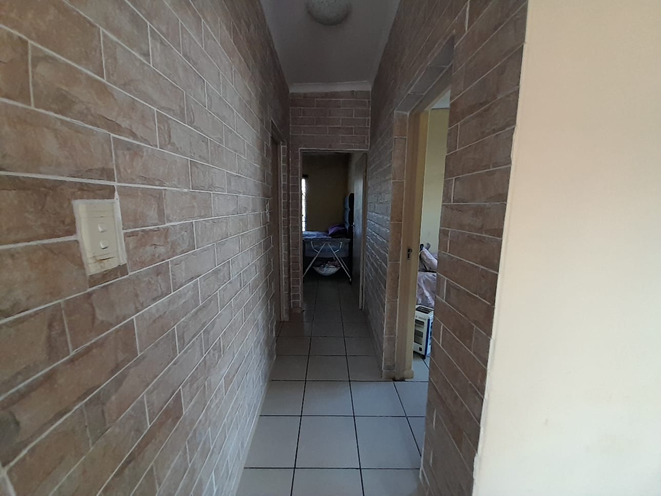
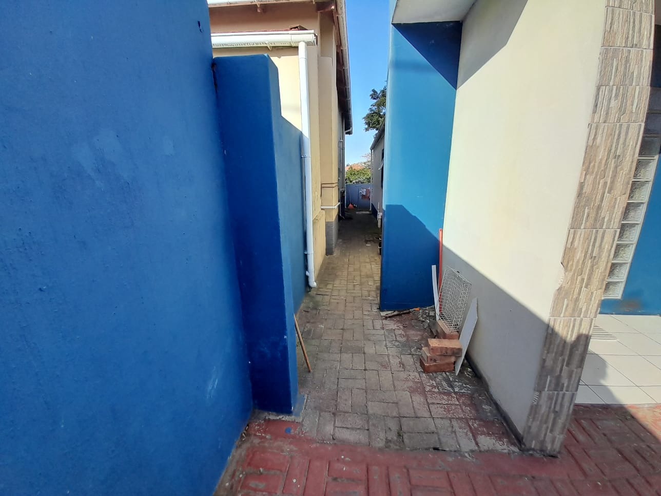
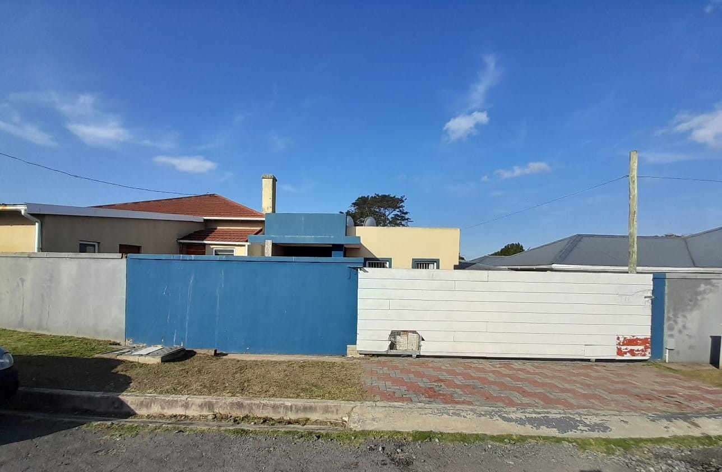
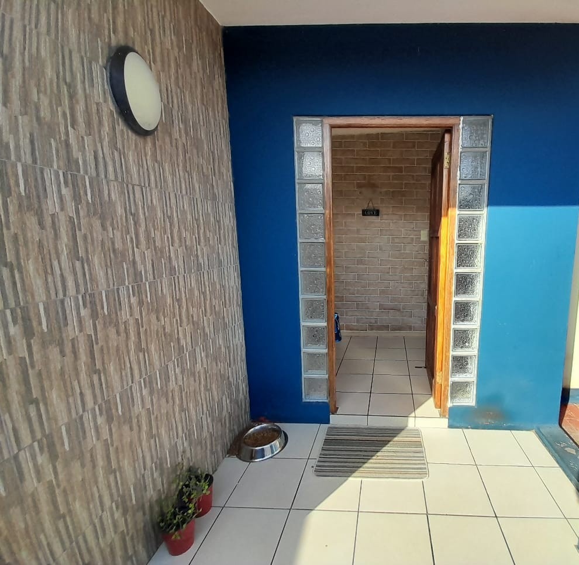
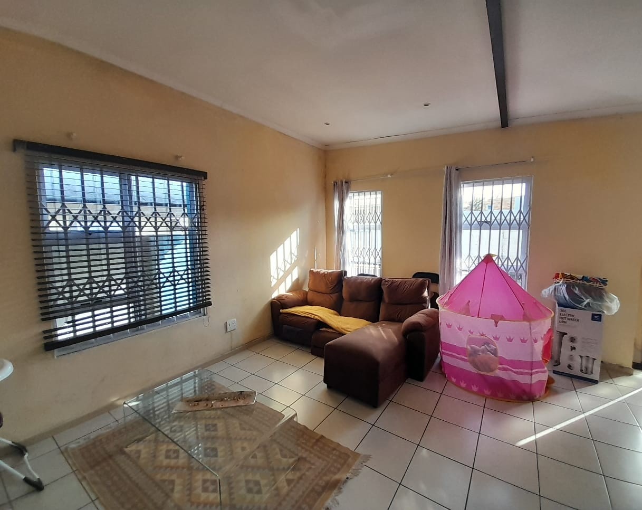
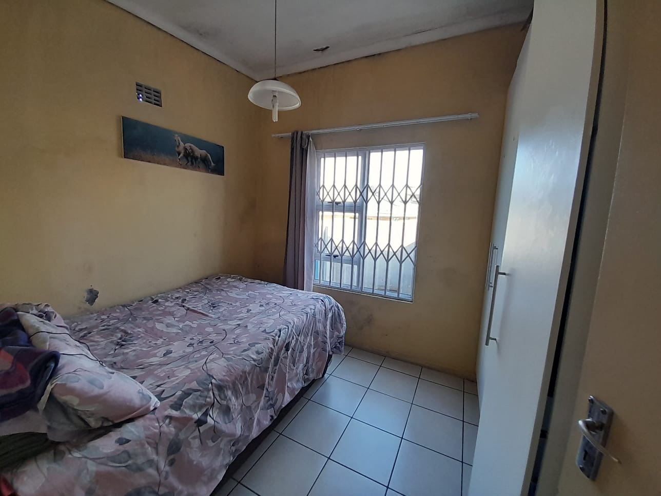
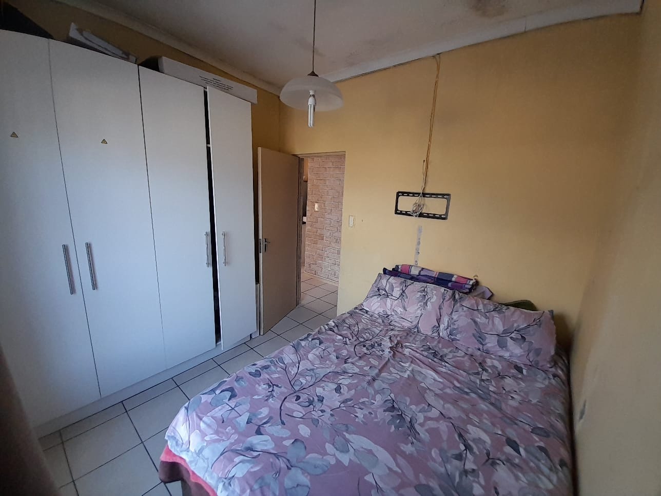
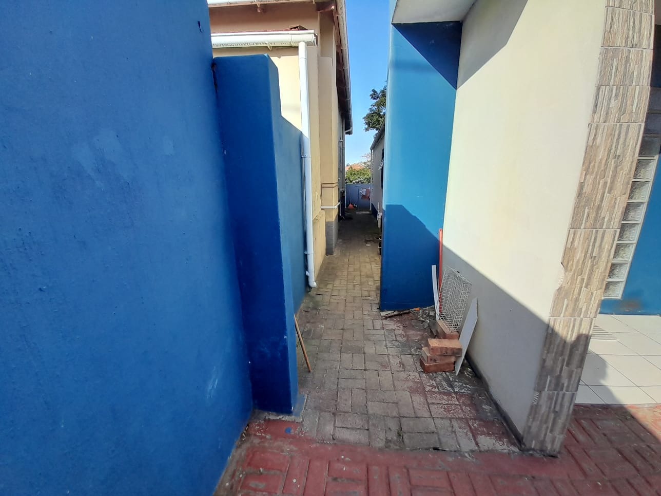
The home comprises two well-proportioned bedrooms and 1 bathroom, complemented by a functional kitchen and comfortable lounge area. The open-plan design connects these spaces effectively, allowing natural light to flow throughout the property. The fully walled garden provides privacy and security, whilst the access gate ensures controlled entry to the premises.
Cambridge West offers convenient access to local amenities and services, making this property an attractive option for those seeking reliable, straightforward residential living. The combination of practical features, and ample parking makes this home suitable for various lifestyle needs. Contact us today to arrange a viewing and discover what this property has to offer.
Property Details
- 2 Bedrooms
- 1 Bathrooms
- 1 Lounges
Property Features
- Pets Allowed
- Access Gate
- Kitchen
- Paving
- Garden
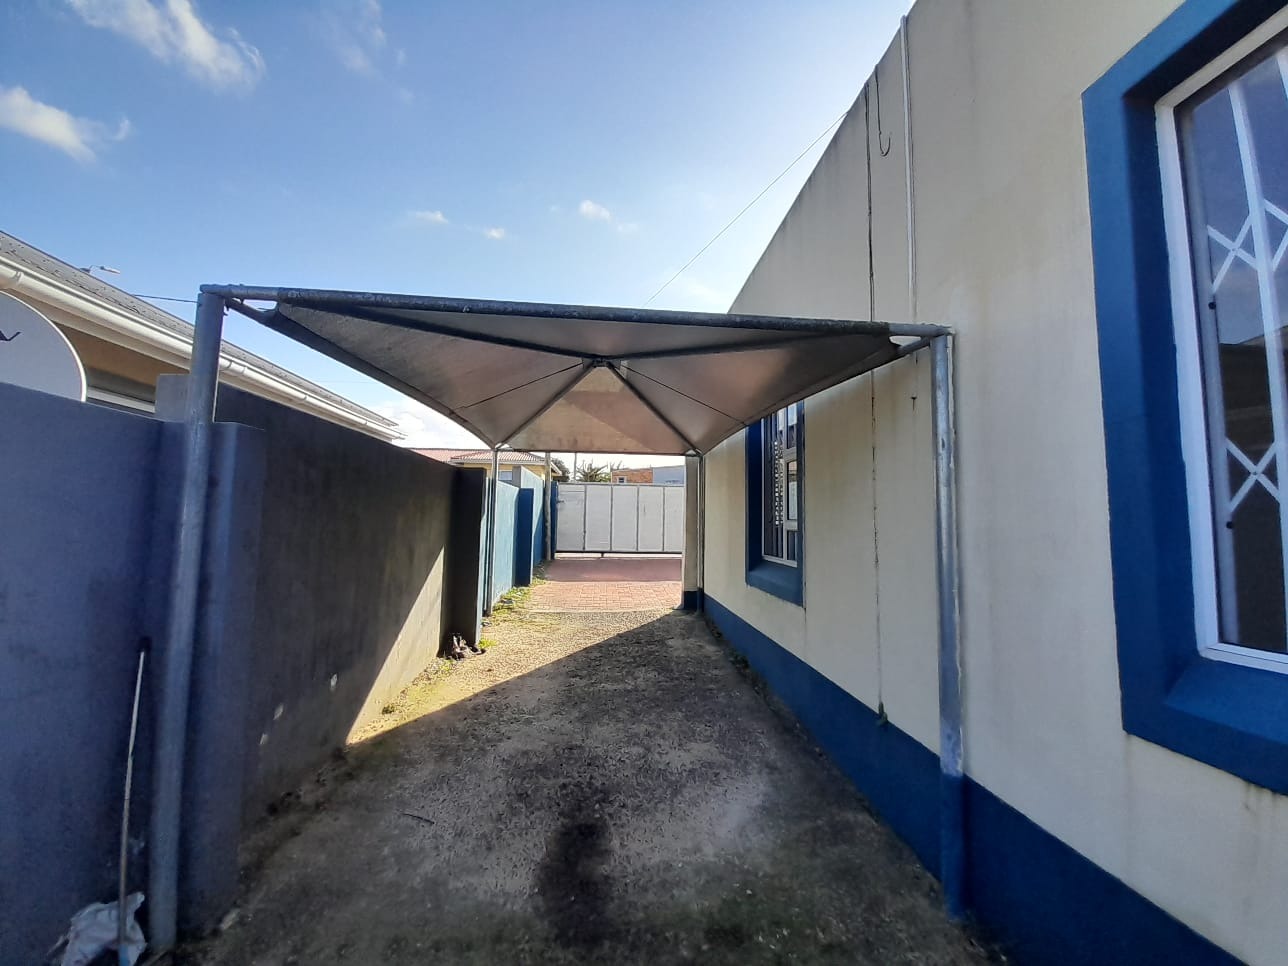
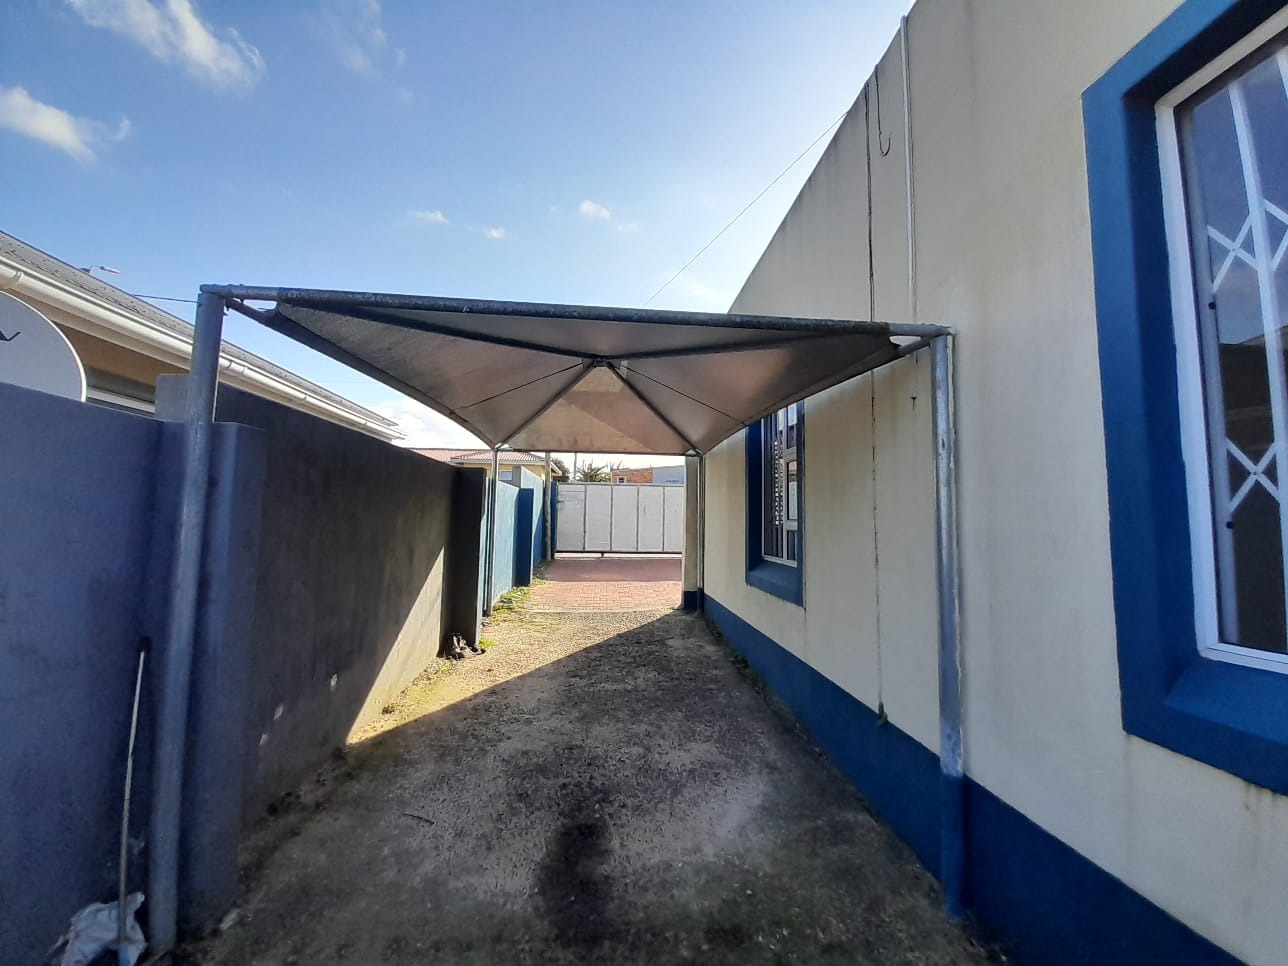
- 1 Carport, 2 open parkings
- Aluminium windows
- Tile flooring
- Prepaid meter
| Bedrooms | 2 |
| Bathrooms | 1 |
| Erf Size | 658.0 ha |
