- 3
- 2
- 2
- 259 m2
- 1 013.0 m2
Monthly Costs
Monthly Bond Repayment ZAR .
Calculated over years at % with no deposit. Change Assumptions
Affordability Calculator | Bond Costs Calculator | Bond Repayment Calculator | Apply for a BondBond Calculator

Disclaimer: The estimates contained on this webpage are provided for general information purposes and should be used as a guide only. While every effort is made to ensure the accuracy of the calculator, RE/MAX of Southern Africa cannot be held liable for any loss or damage arising directly or indirectly from the use of this calculator, including any incorrect information generated by this calculator, and/or arising pursuant to your reliance on such information.
Mun. Rates & Taxes: ZAR 3497.00
Property description
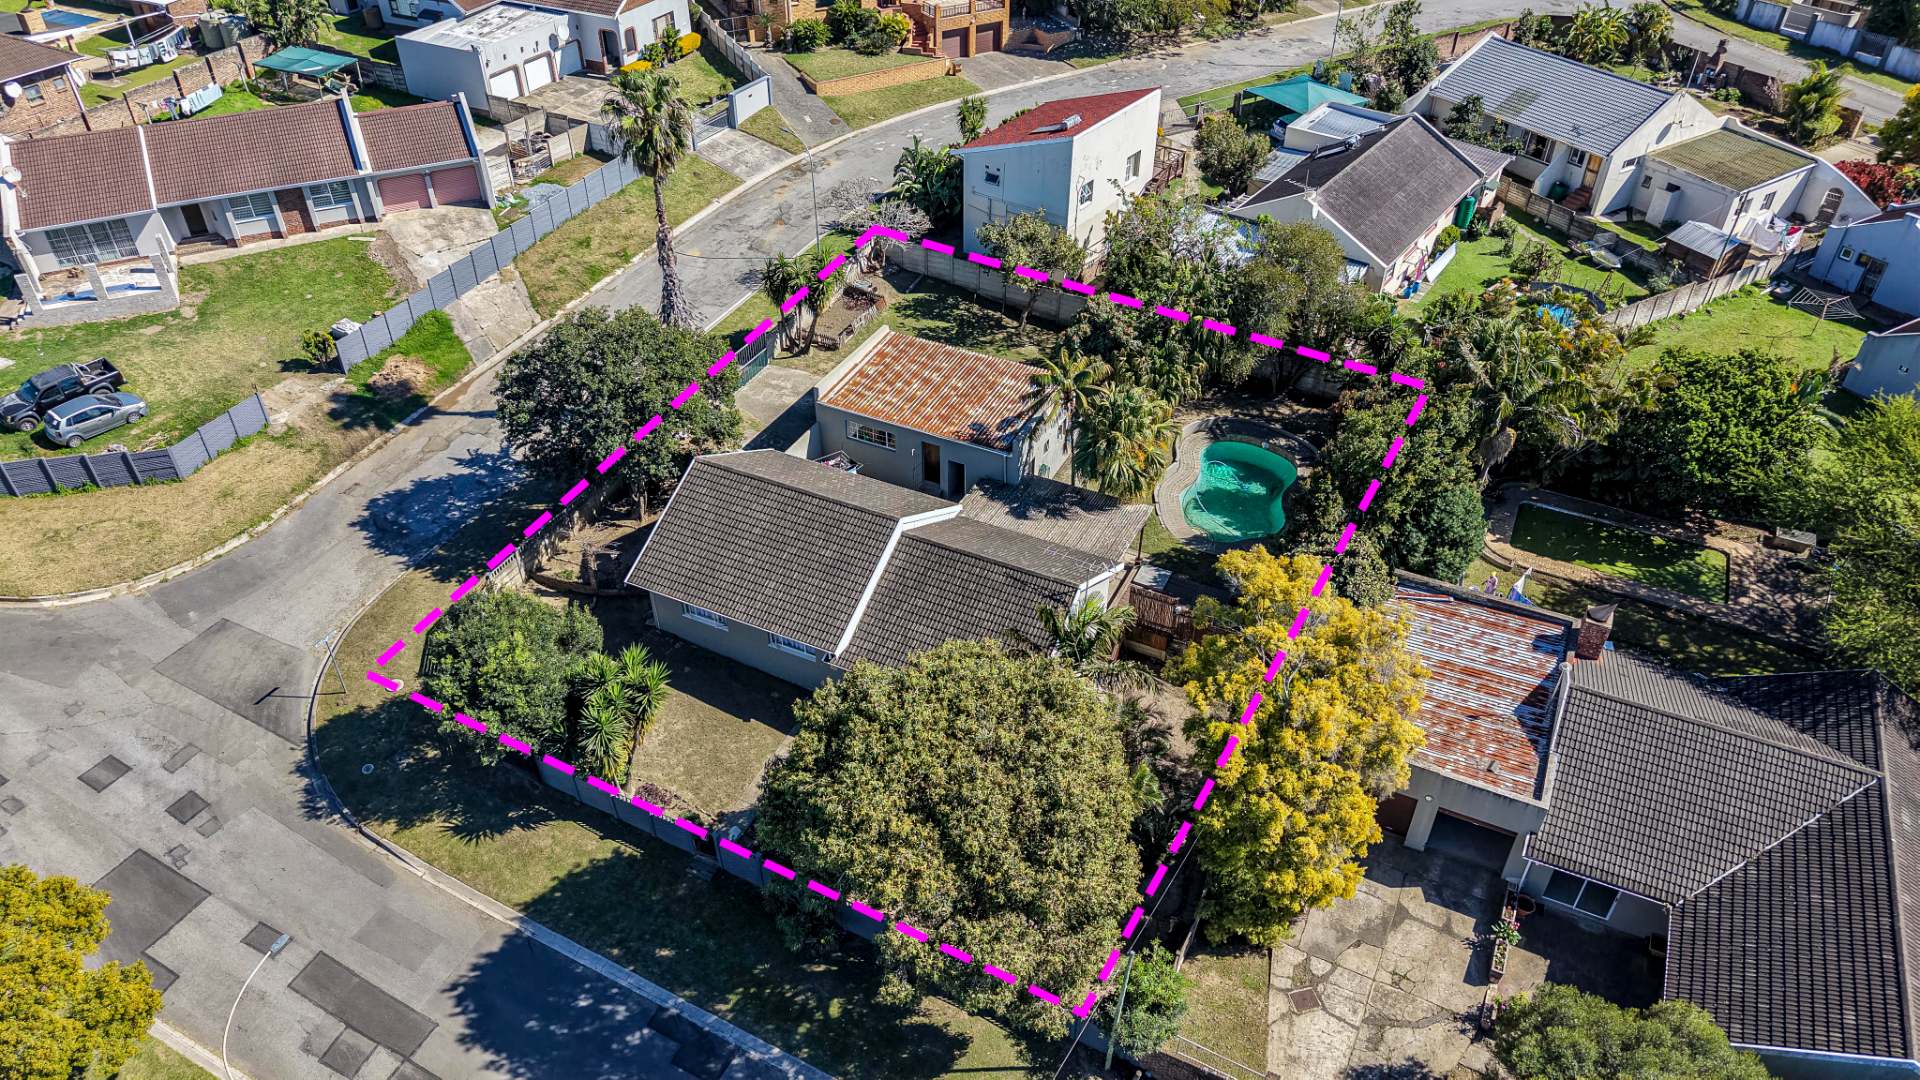
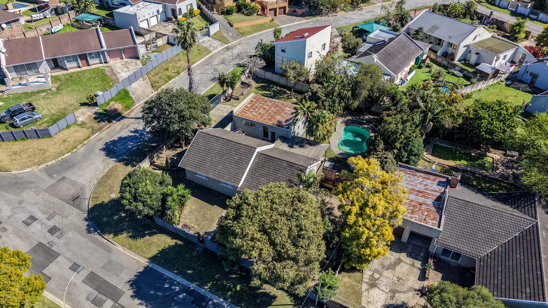
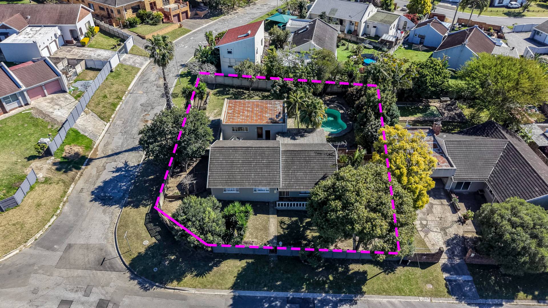
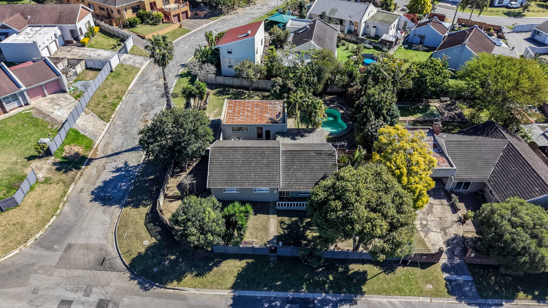
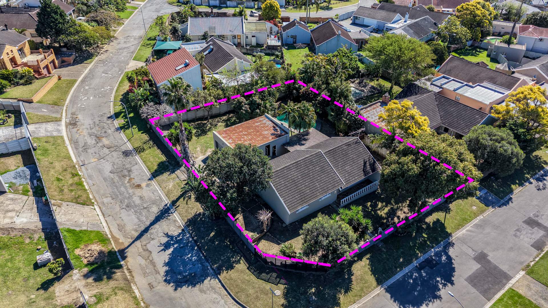
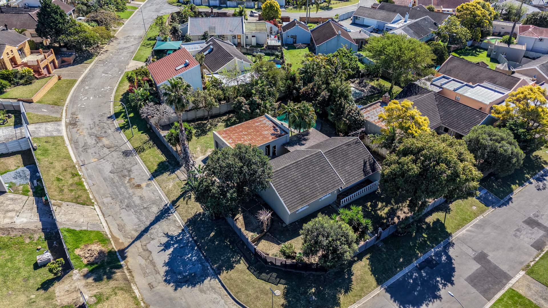
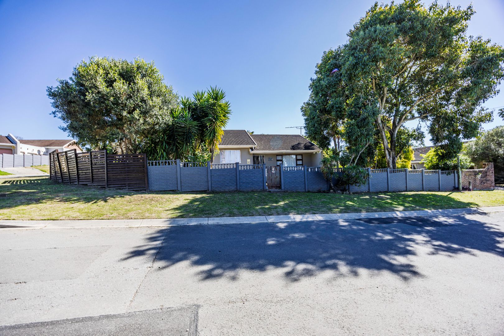
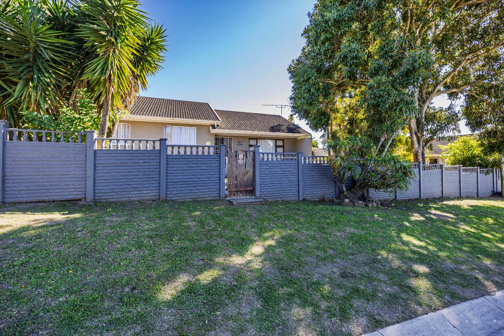
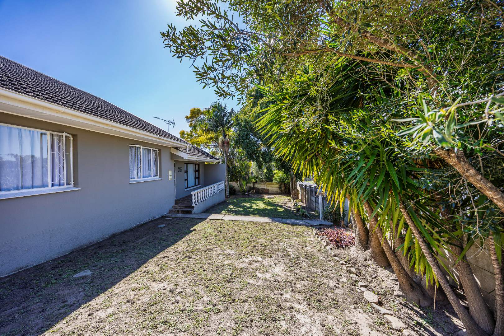
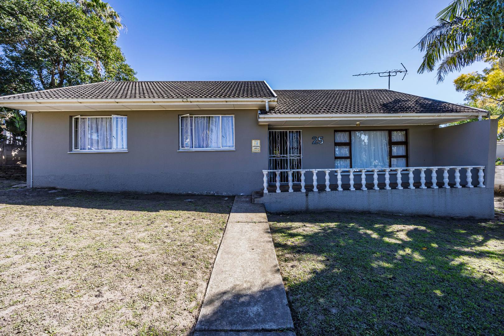
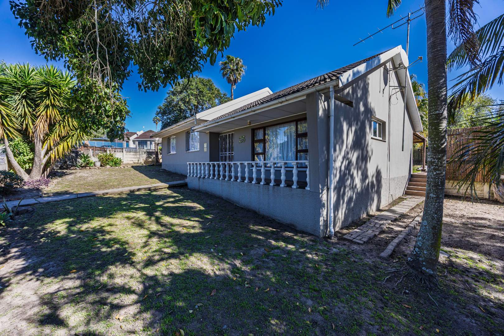
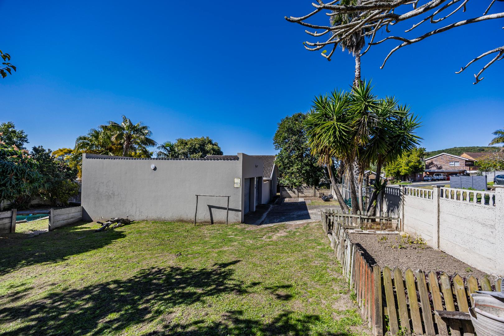
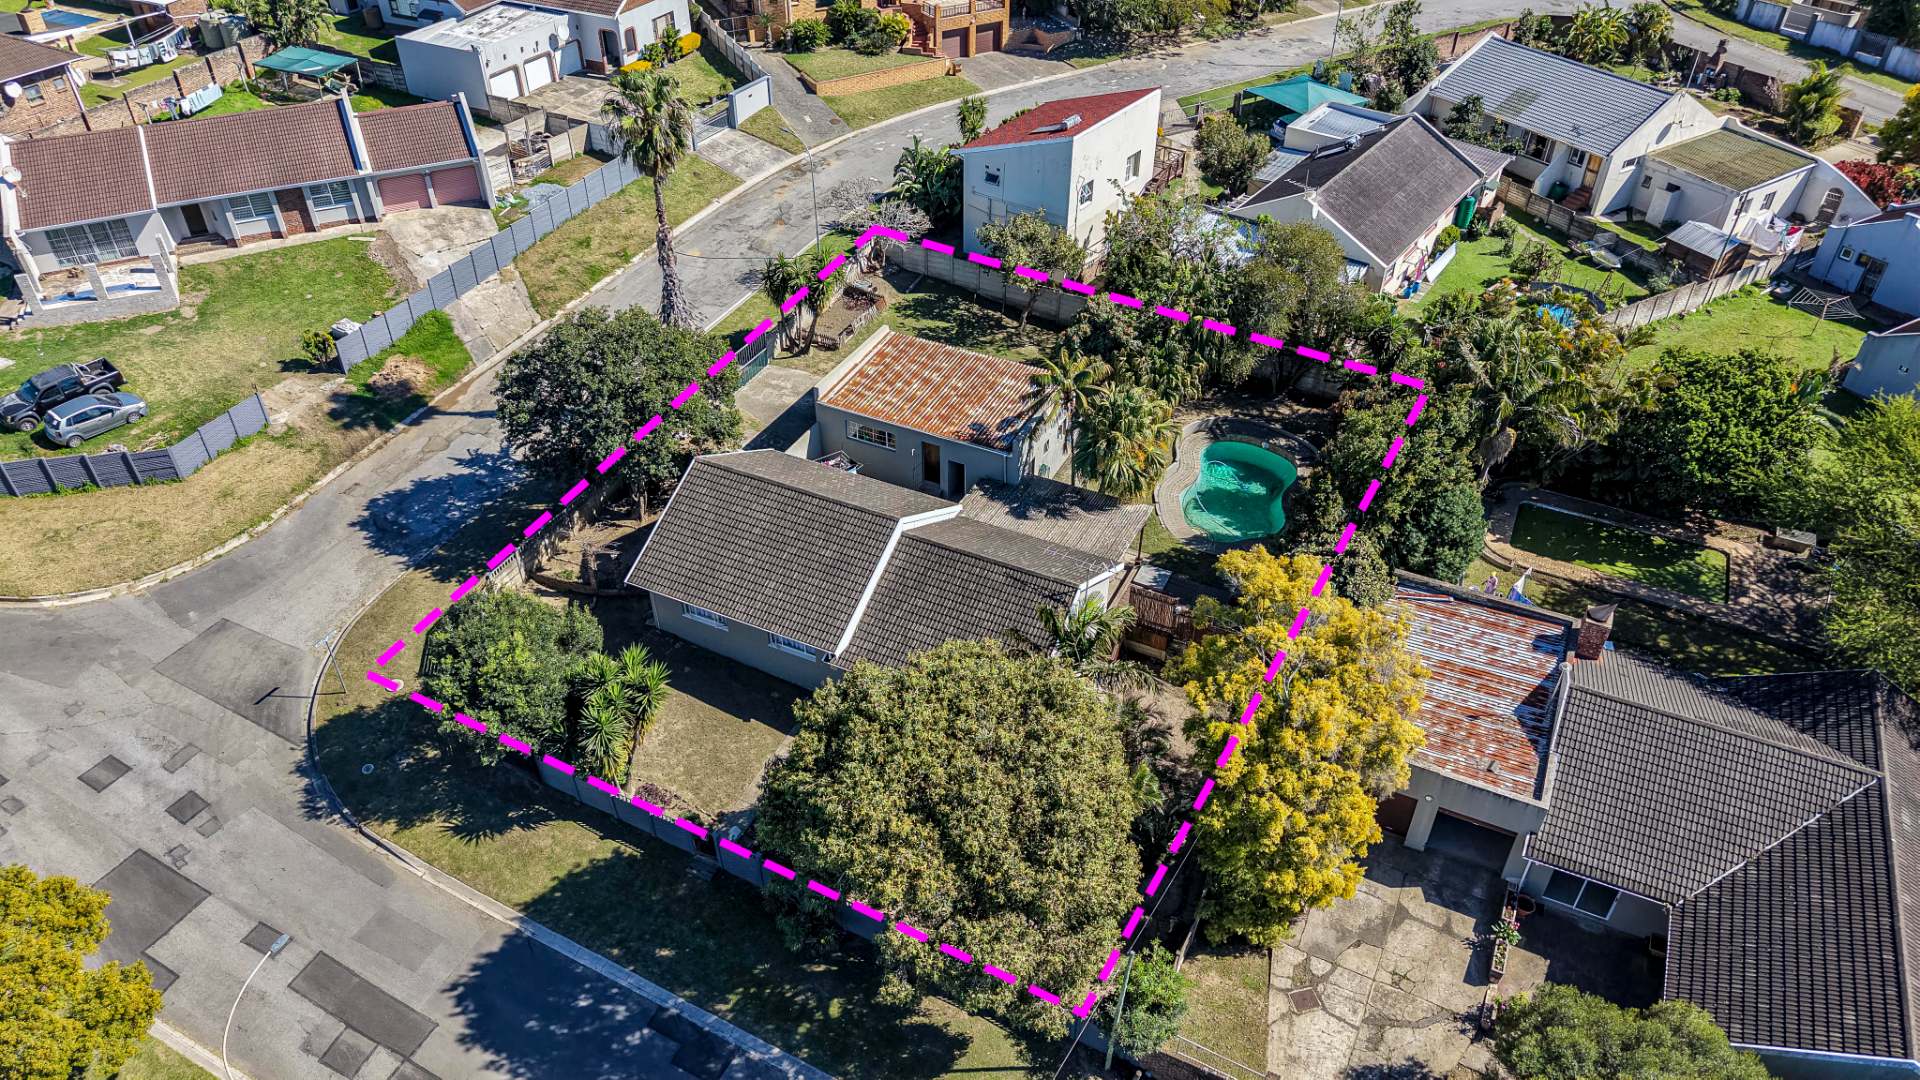
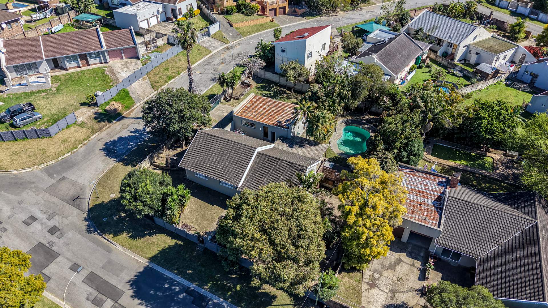
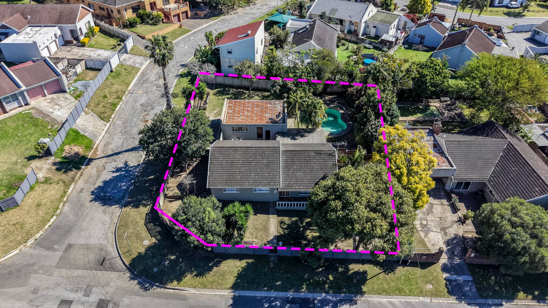
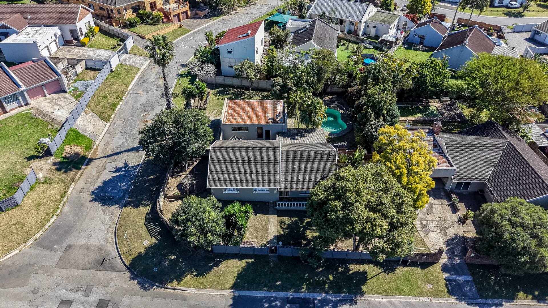
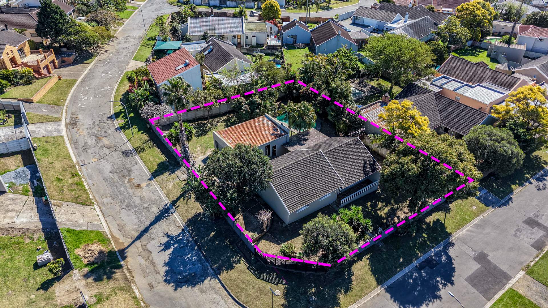
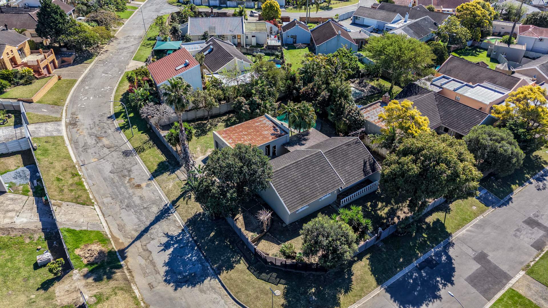
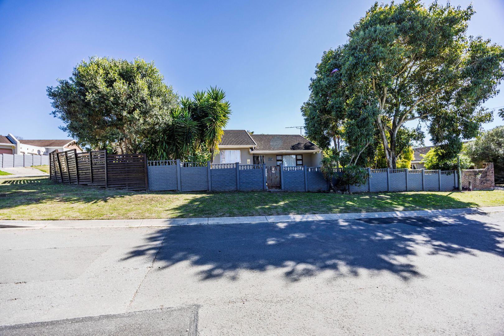
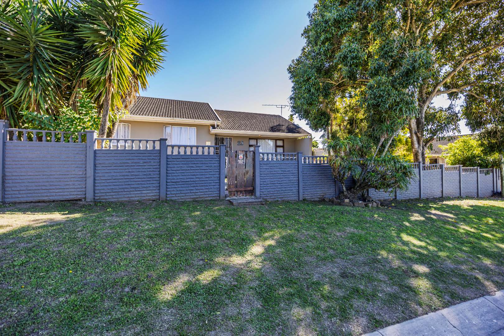
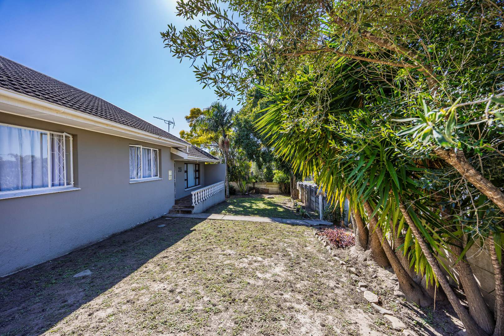
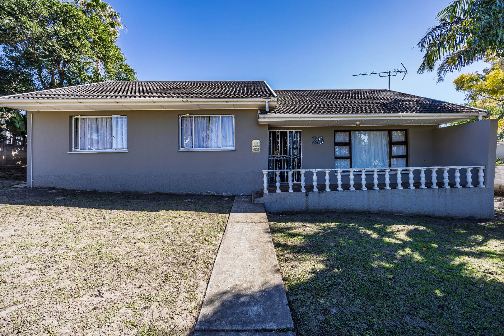
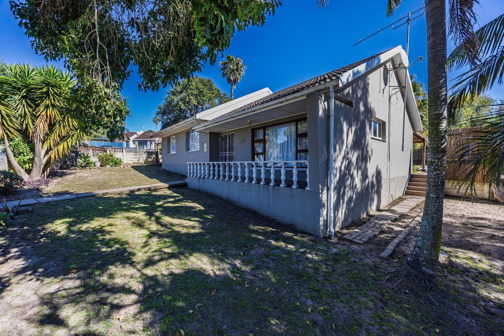
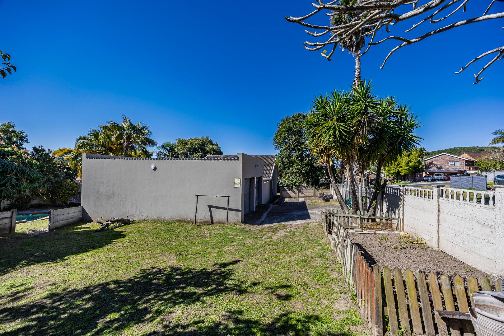
Situated on a corner plot in sought-after Dorchester Heights, this welcoming three-bedroom home offers comfortable family living close to shops and everyday amenities.
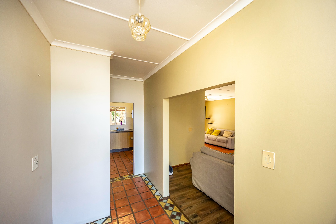
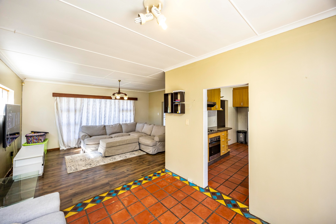
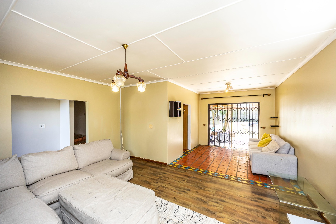
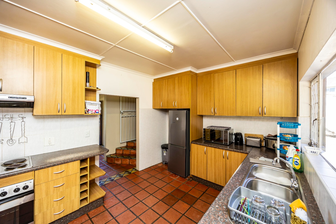
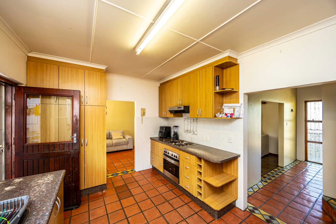
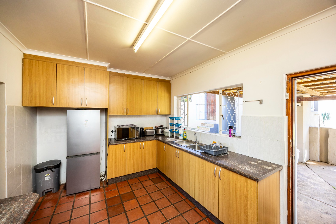
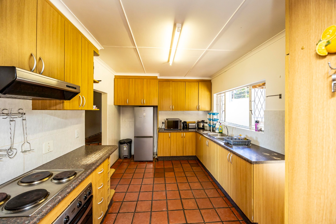
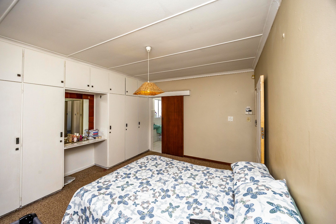
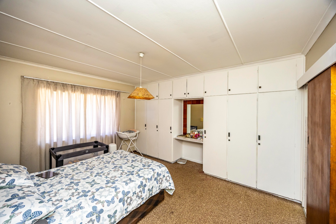
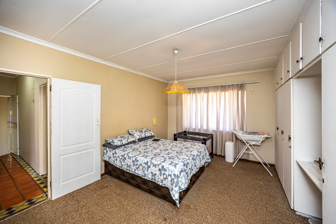
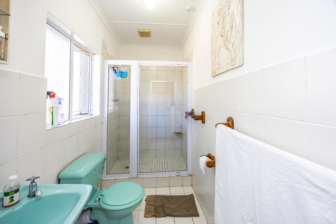
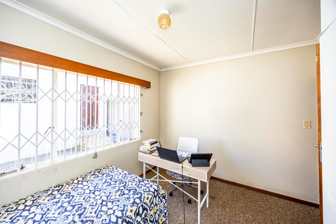
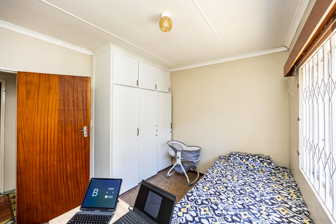
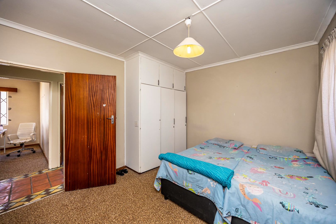
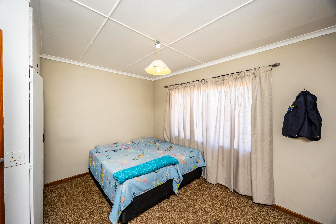
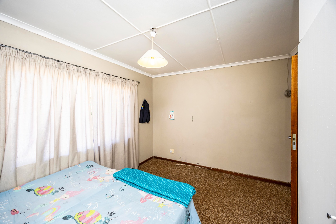
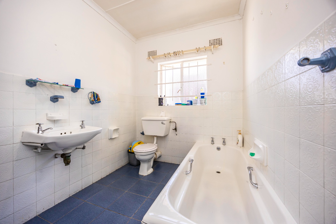
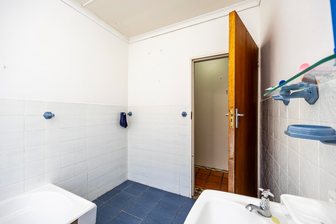
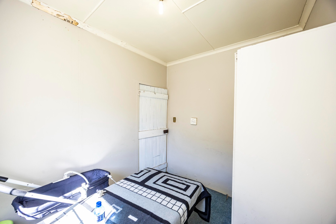
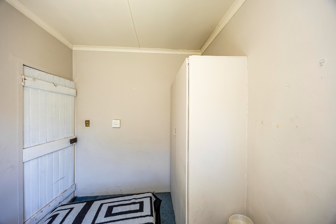
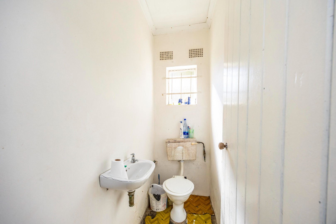
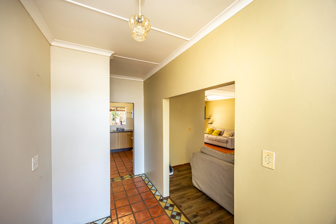
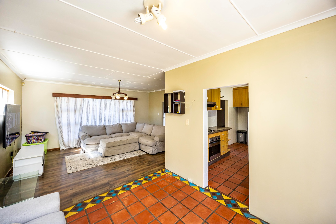
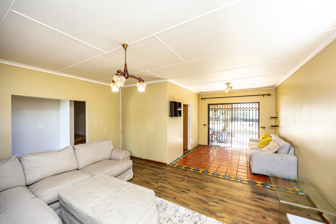
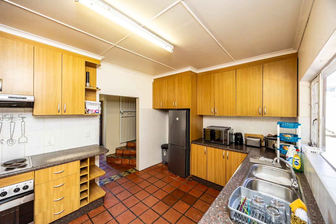
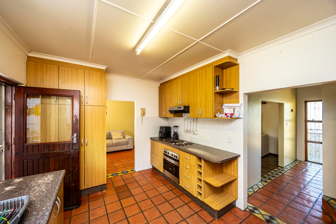
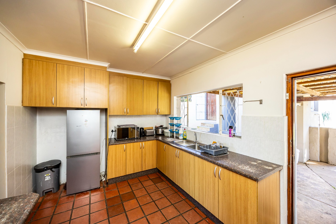
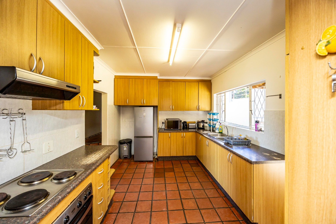
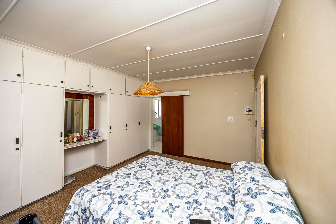
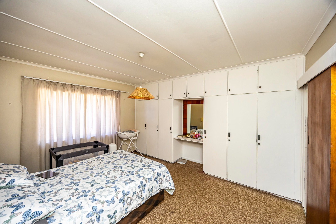
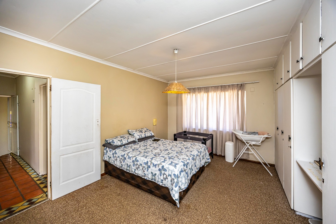
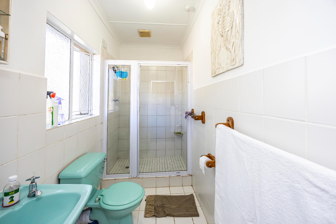
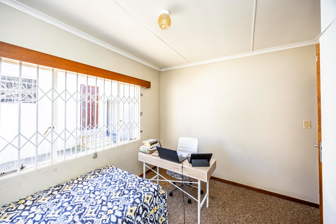
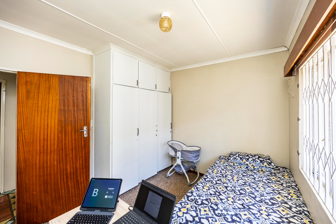
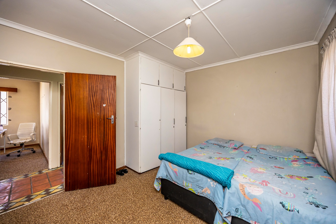
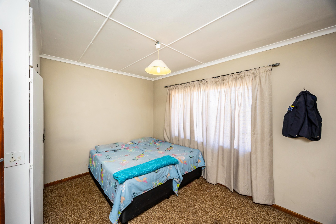
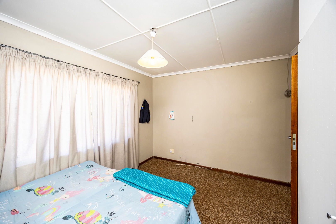
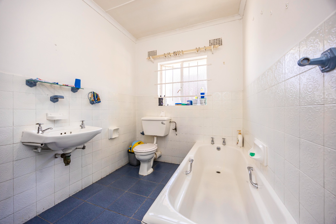
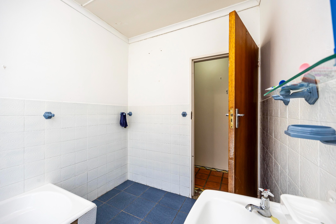
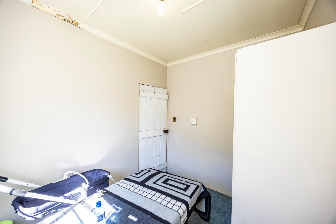
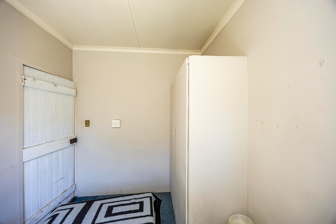
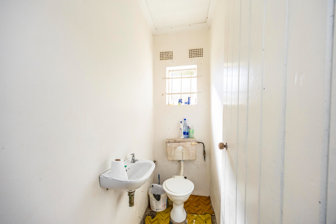
A spacious open-plan lounge and dining area flows through to a well-sized kitchen, creating an inviting space for everyday living. Three generously proportioned bedrooms are served by two bathrooms, including a main en-suite.
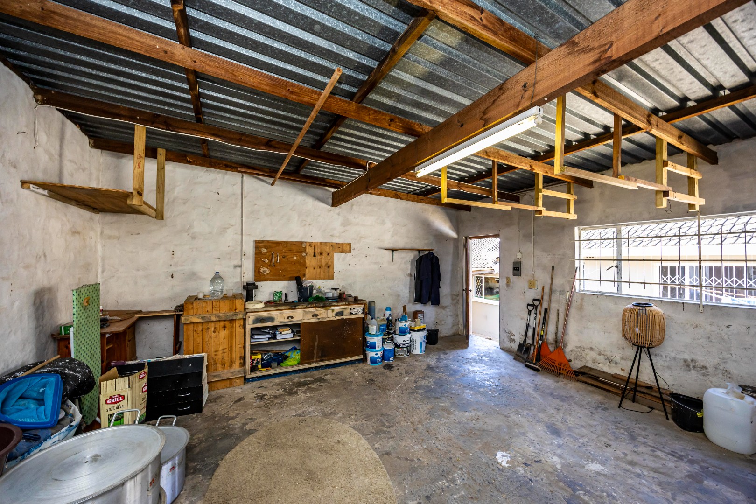
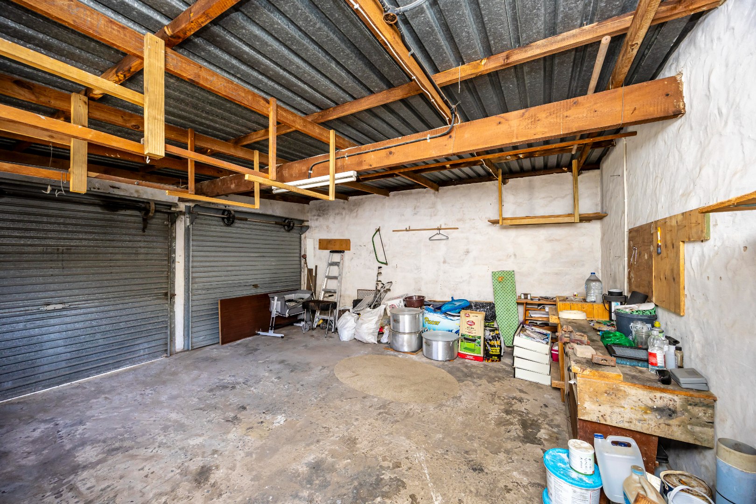
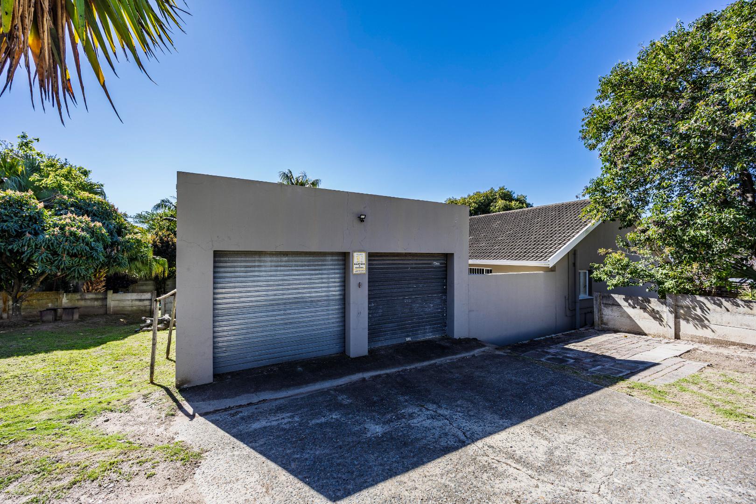
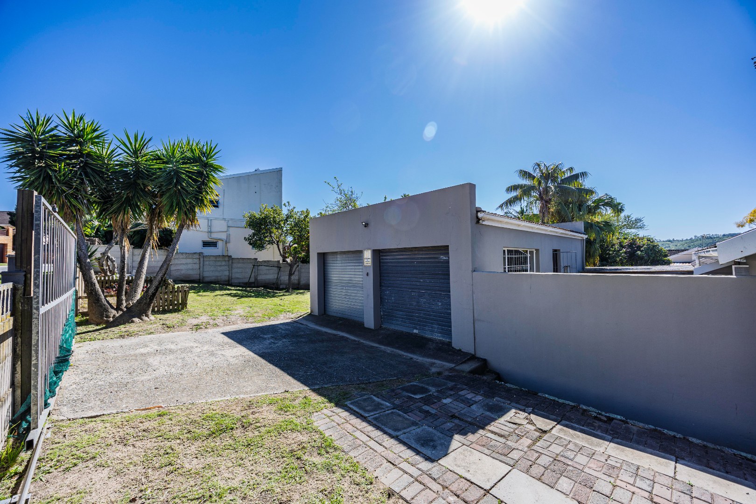
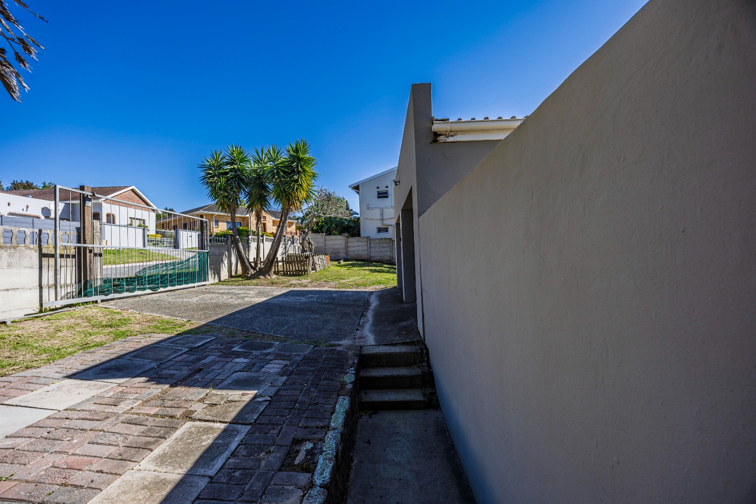
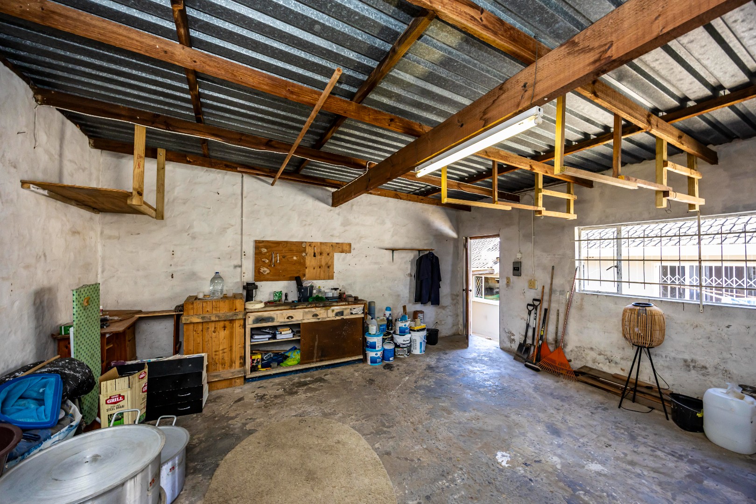
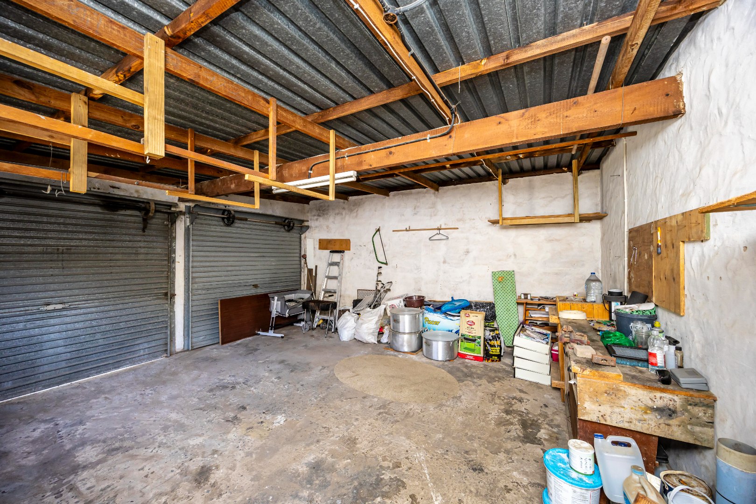
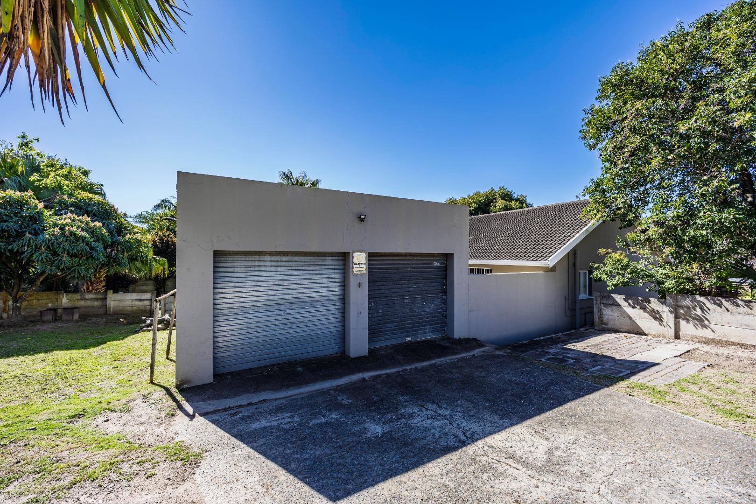
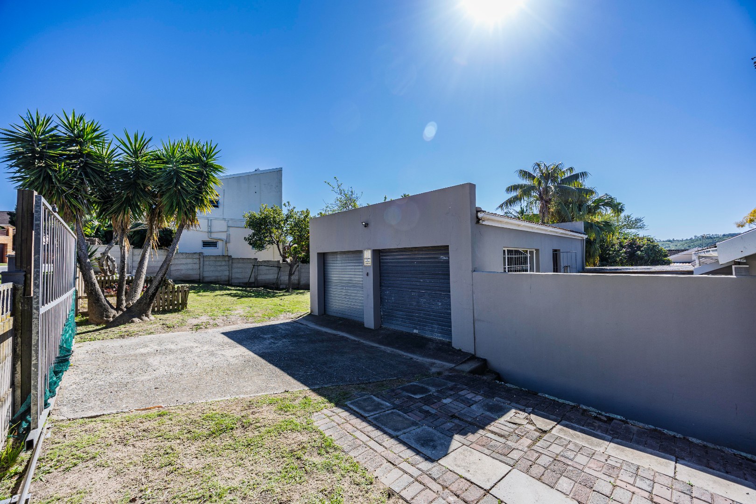
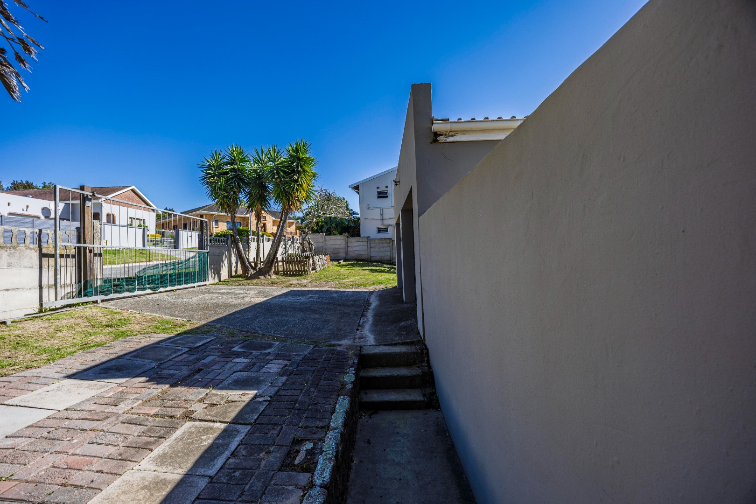
The corner position allows for two separate entrances, offering convenient access and flexibility, while a double garage and ample additional parking cater for family and visitors.
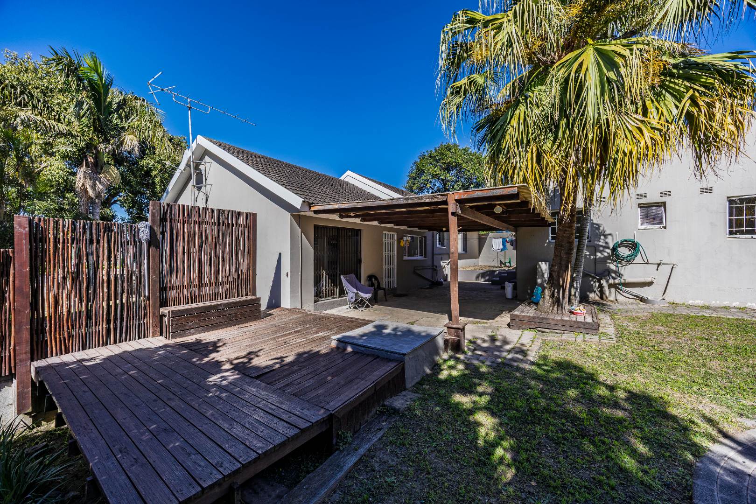
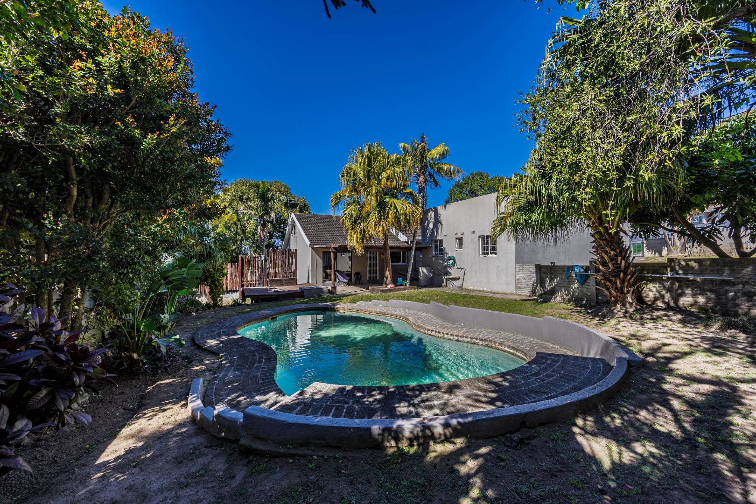
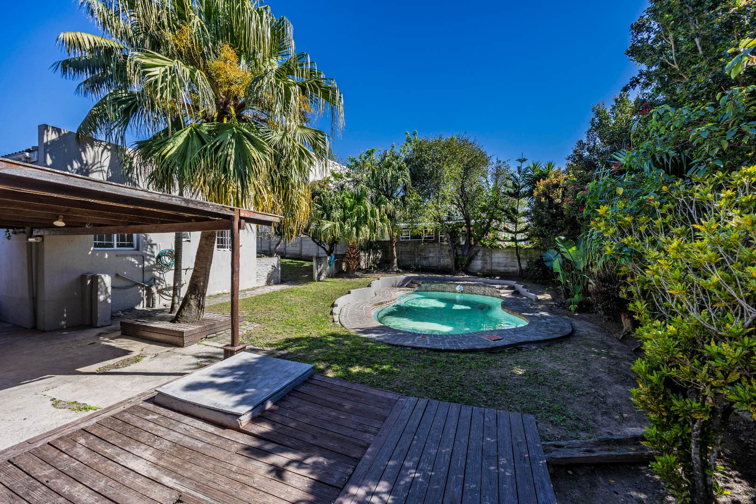
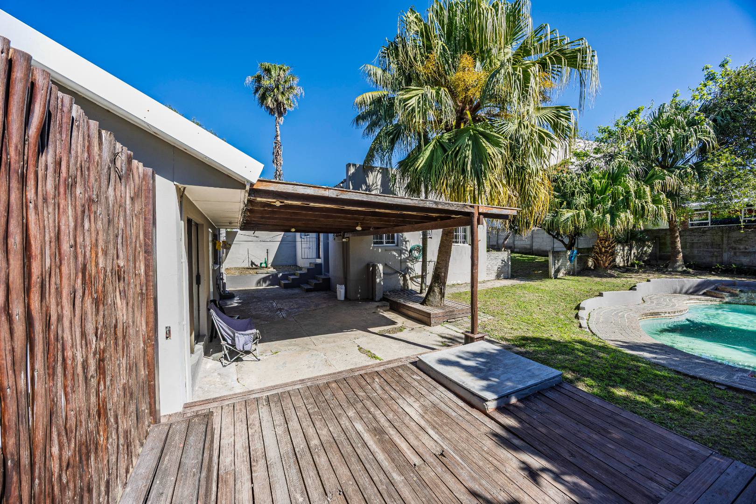
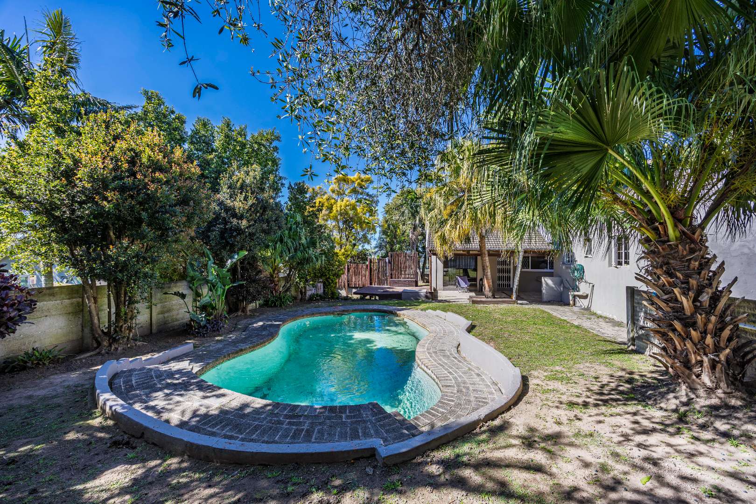
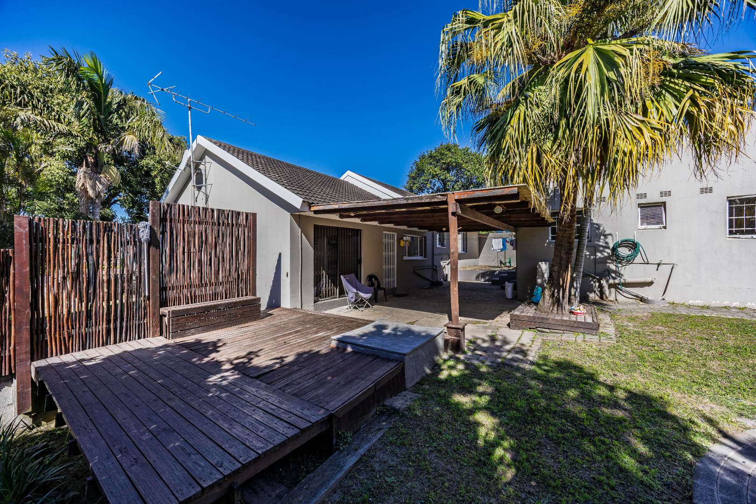
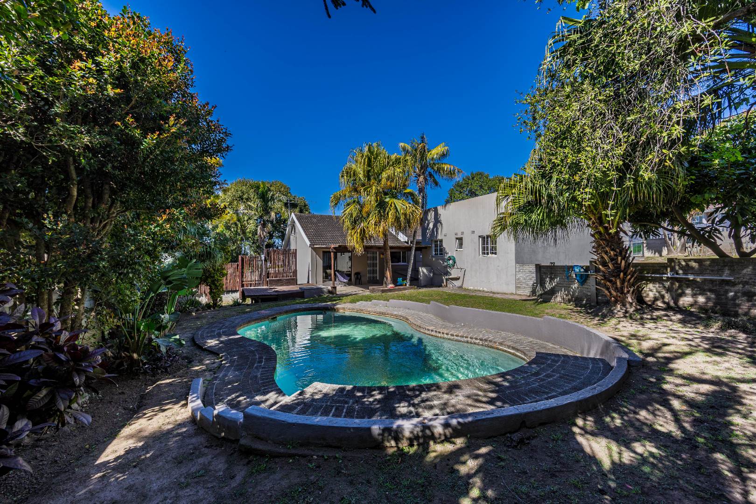
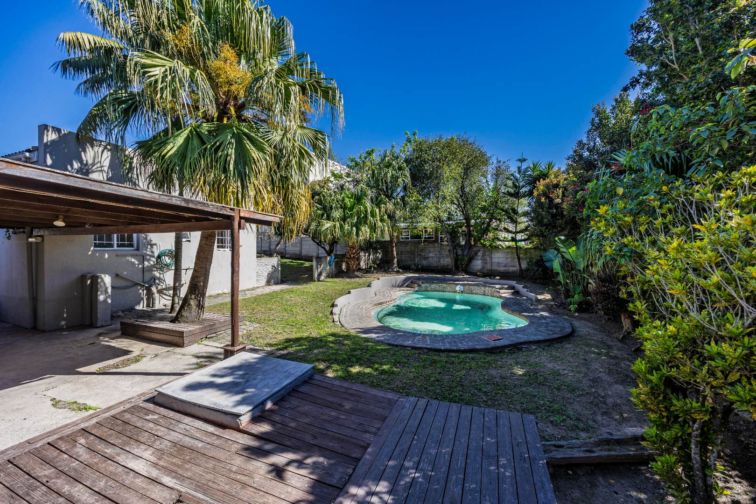
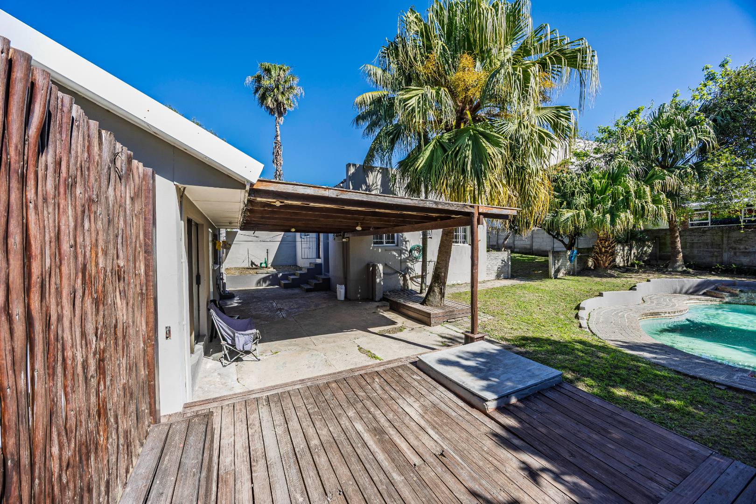
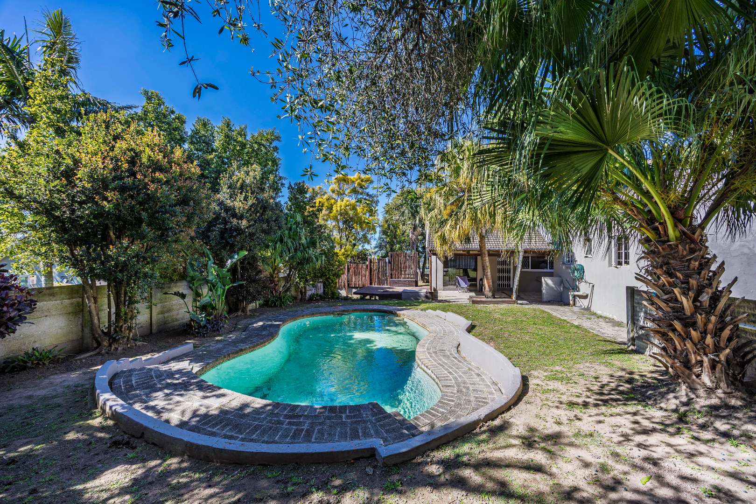
An undercover patio overlooking the swimming pool provides a lovely setting for relaxed weekends and entertaining friends and family.
With space, convenience and the opportunity to add your personal touch, this home has plenty to offer its next owners.
Property Details
- 3 Bedrooms
- 2 Bathrooms
- 2 Garages
- 1 Ensuite
- 1 Lounges
- 1 Dining Area
Property Features
- Patio
- Pool
- Pets Allowed
- Kitchen
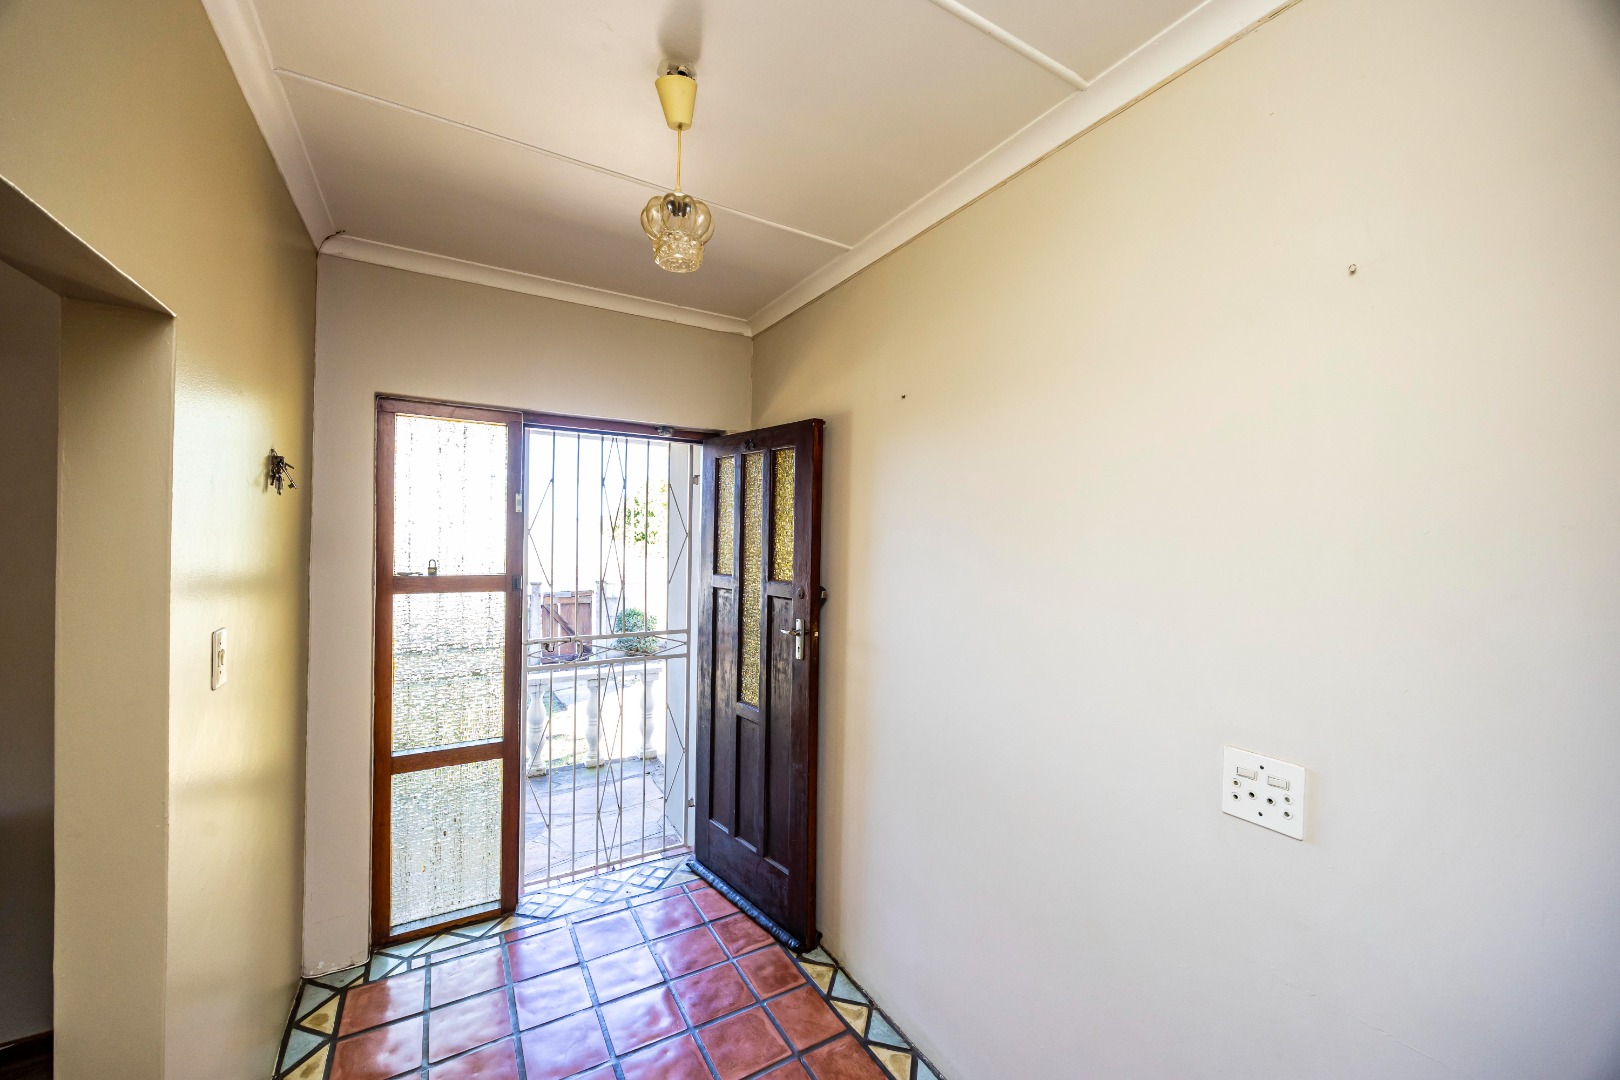
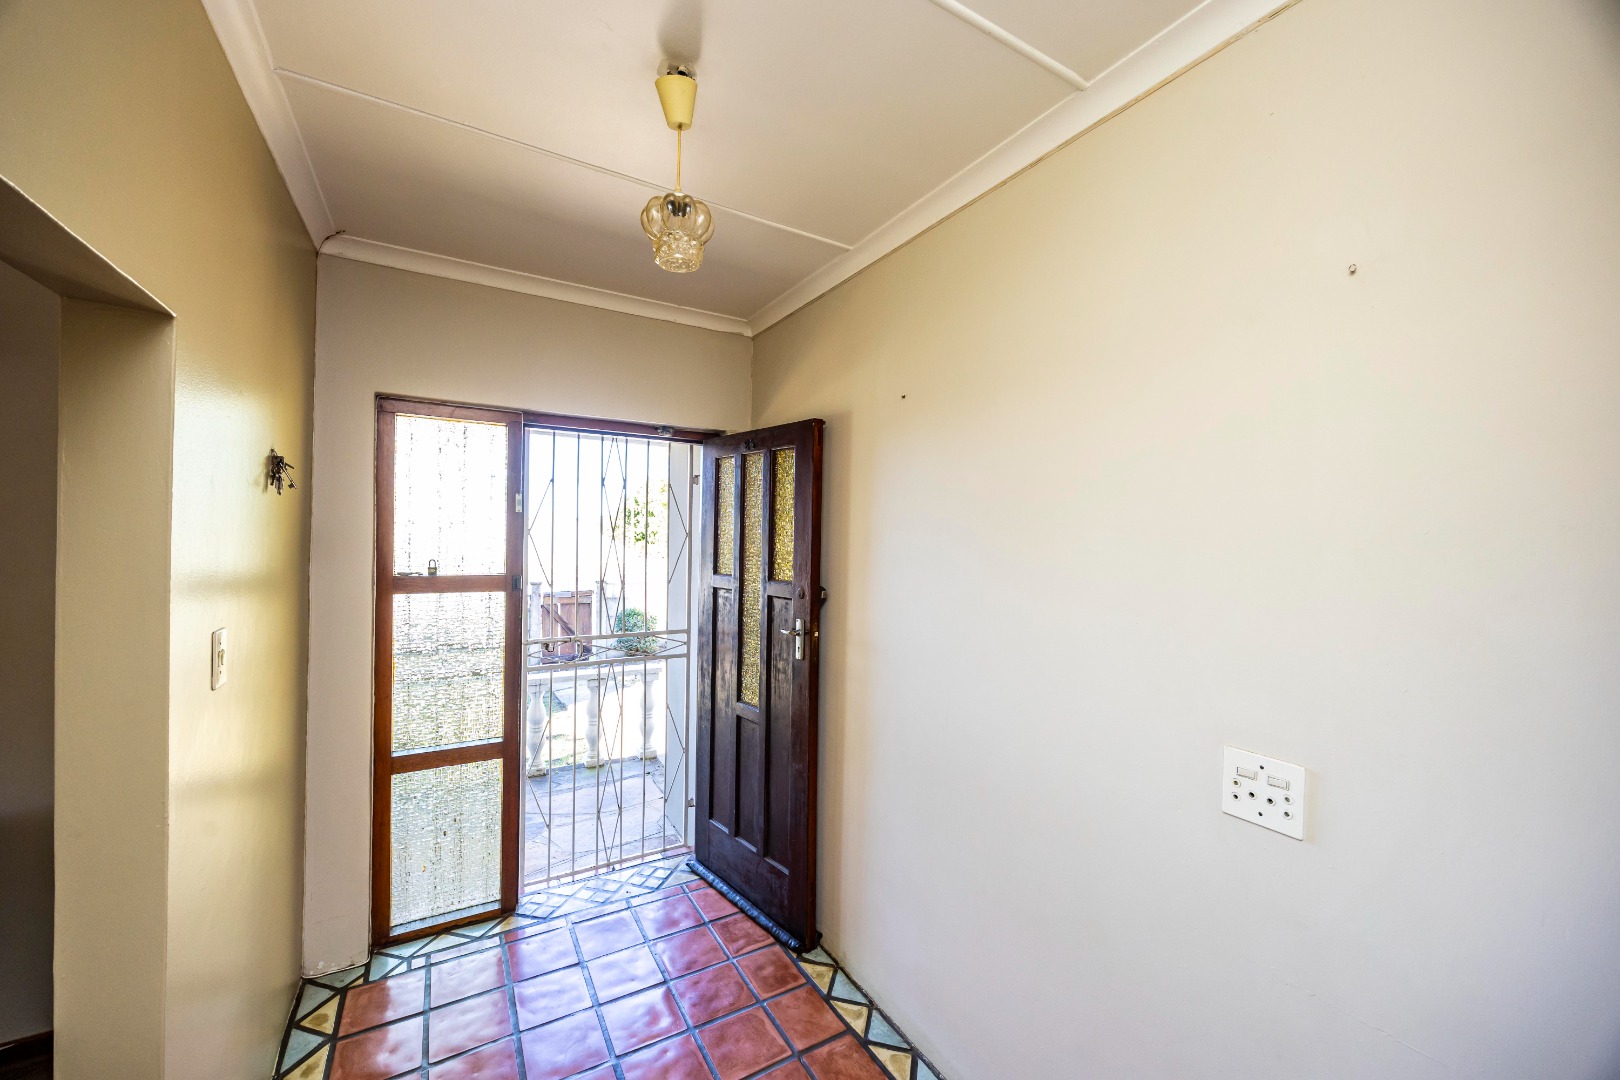
- Entrance Hall
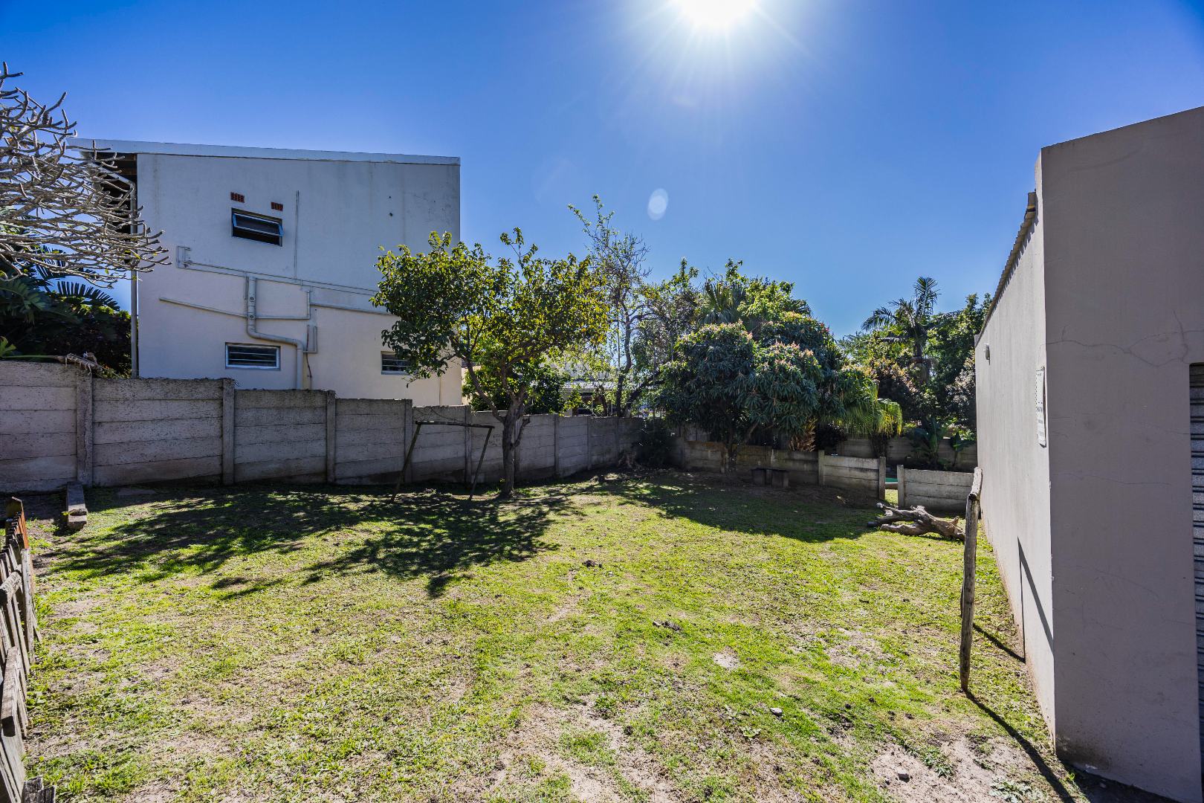
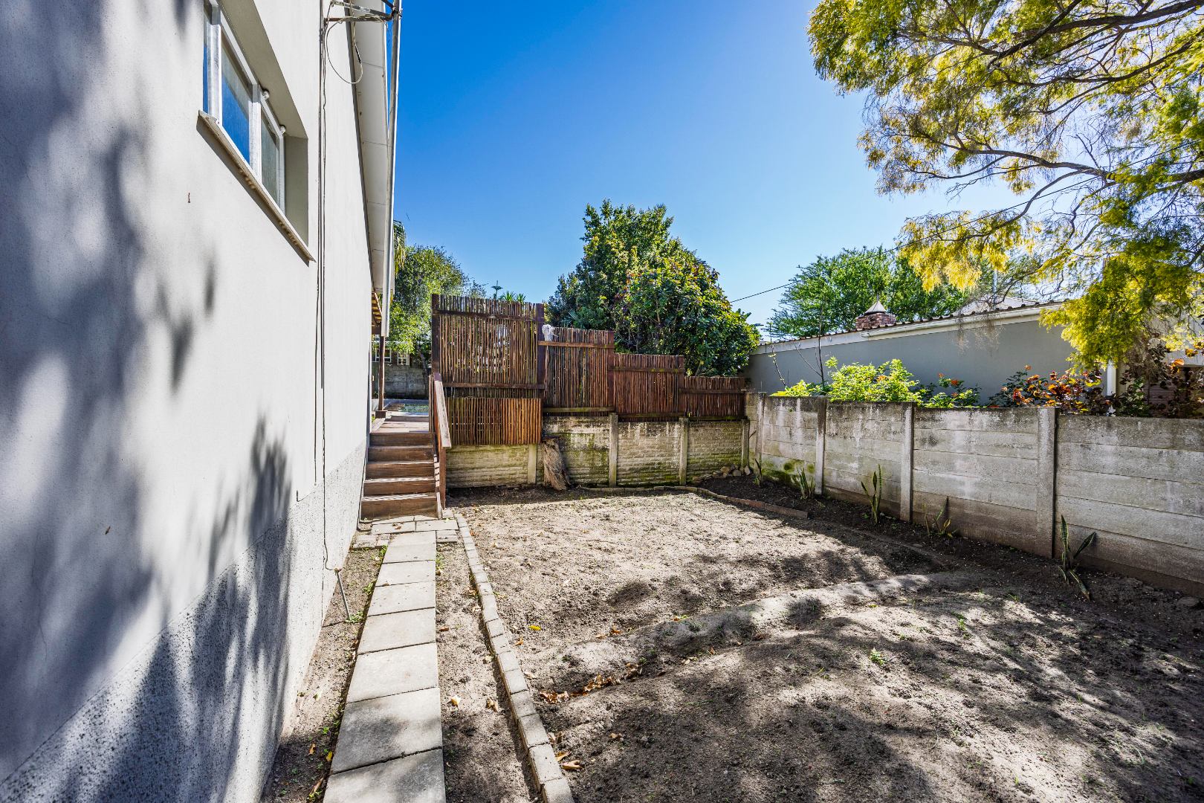
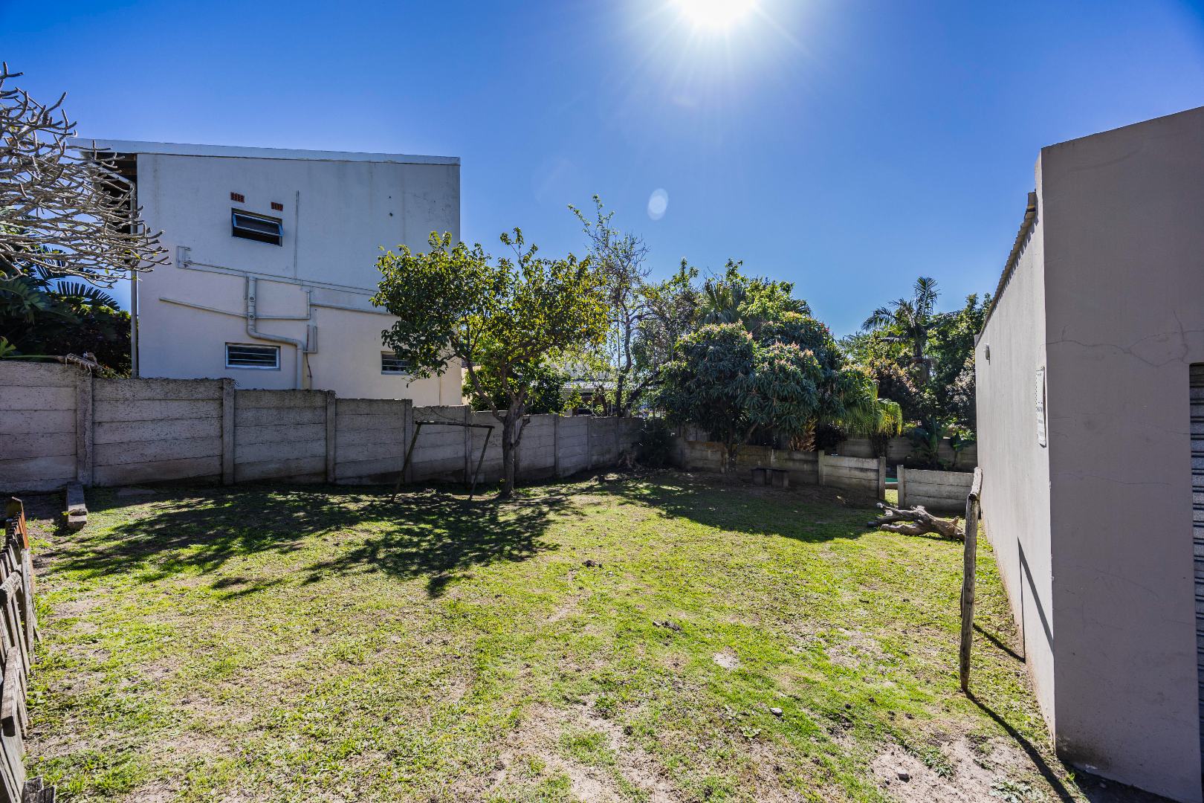
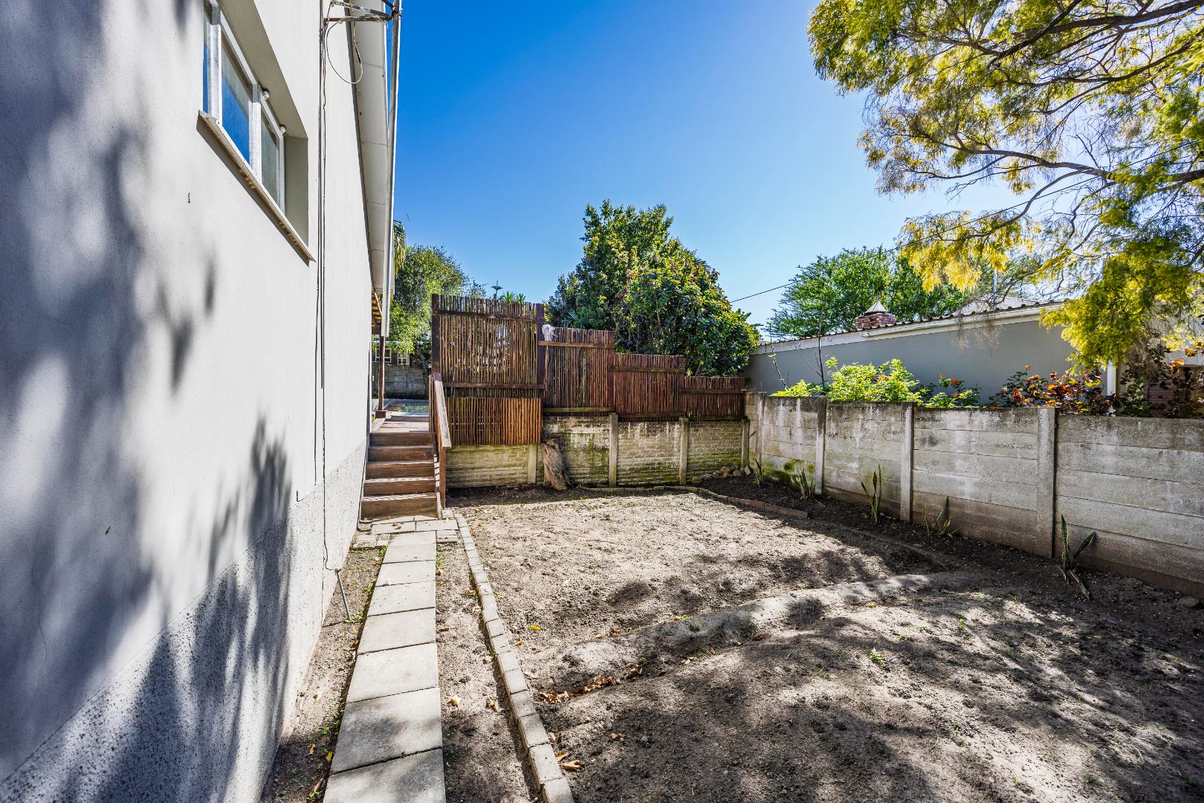
- Garden
- Two separate entrances
| Bedrooms | 3 |
| Bathrooms | 2 |
| Garages | 2 |
| Floor Area | 259 m2 |
| Erf Size | 1 013.0 m2 |