- 3
- 2
- 1
- 464.0 m2
Monthly Costs
Monthly Bond Repayment ZAR .
Calculated over years at % with no deposit. Change Assumptions
Affordability Calculator | Bond Costs Calculator | Bond Repayment Calculator | Apply for a BondBond Calculator

Disclaimer: The estimates contained on this webpage are provided for general information purposes and should be used as a guide only. While every effort is made to ensure the accuracy of the calculator, RE/MAX of Southern Africa cannot be held liable for any loss or damage arising directly or indirectly from the use of this calculator, including any incorrect information generated by this calculator, and/or arising pursuant to your reliance on such information.
Mun. Rates & Taxes: ZAR 1045.00
Property description
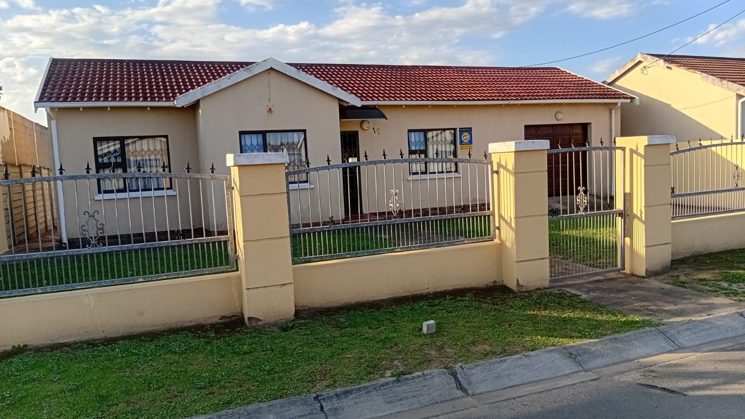
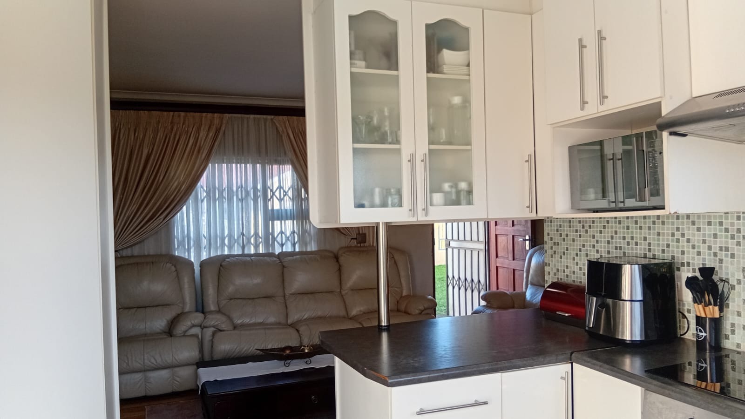
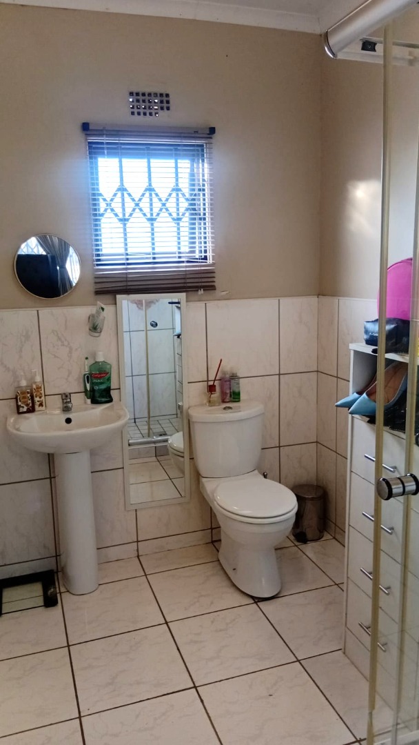
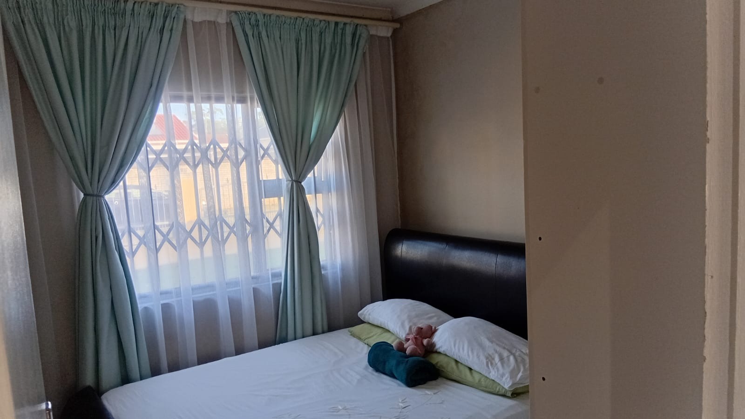
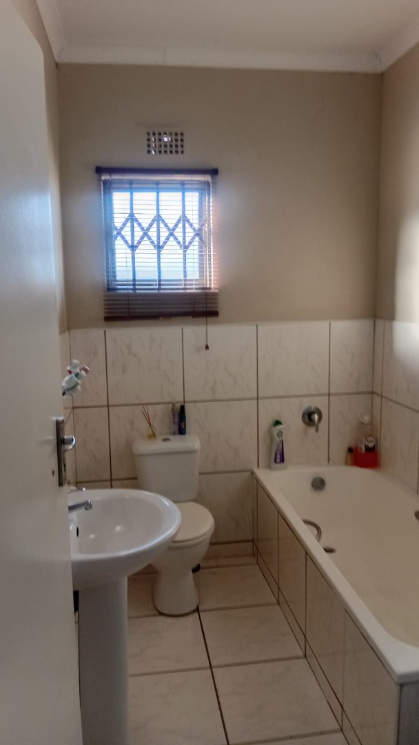
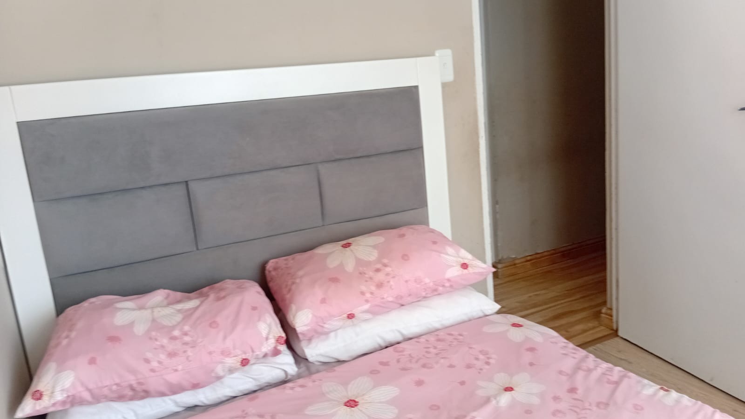
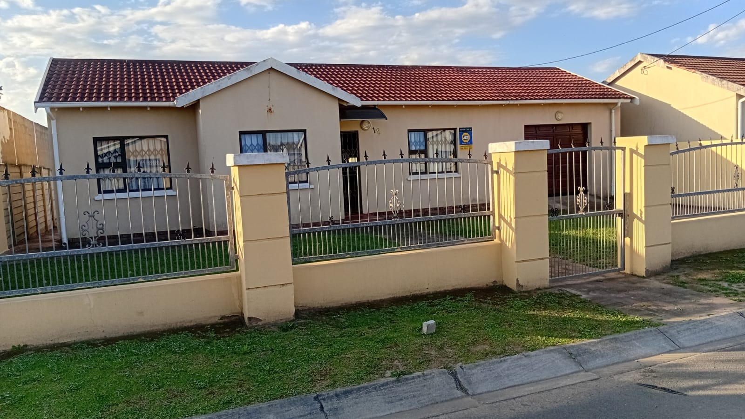
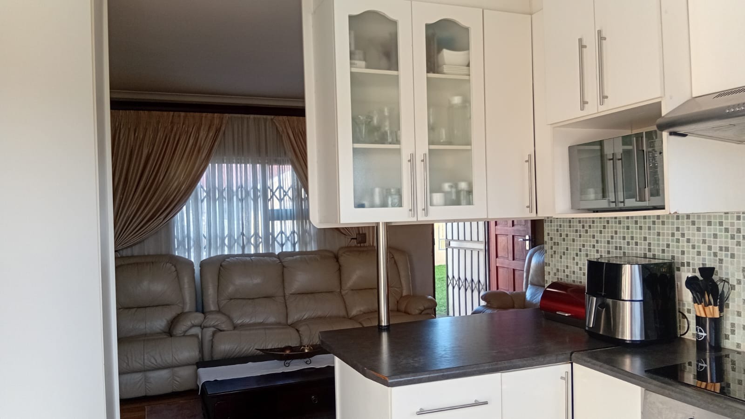
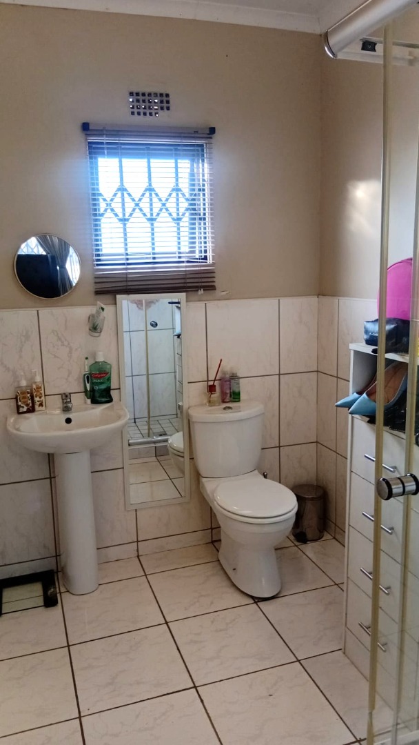
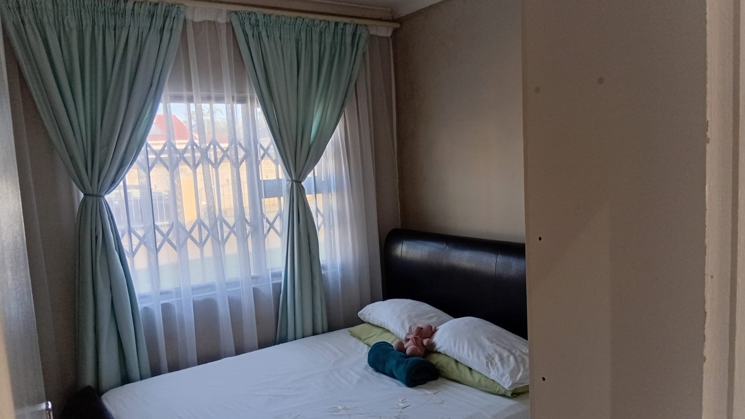
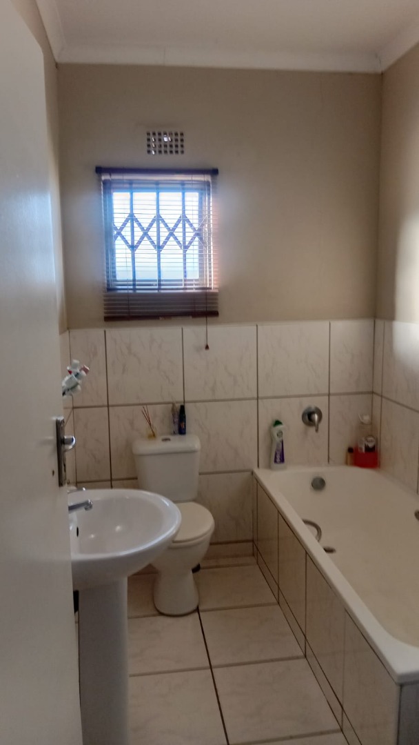
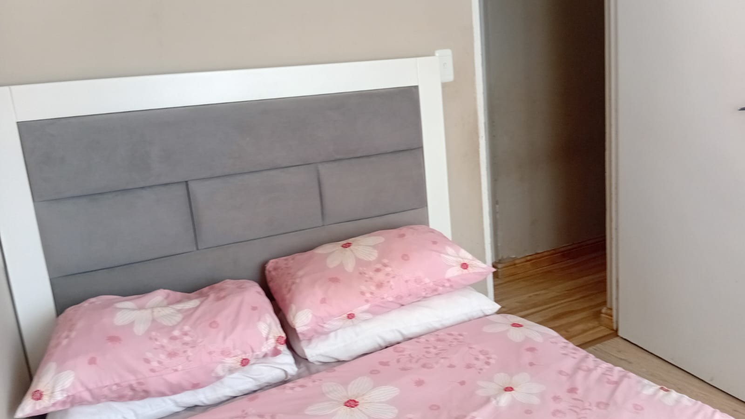
Discover this well-positioned 3-bedroom family home situated in the established residential area of Haven Hills, East London.
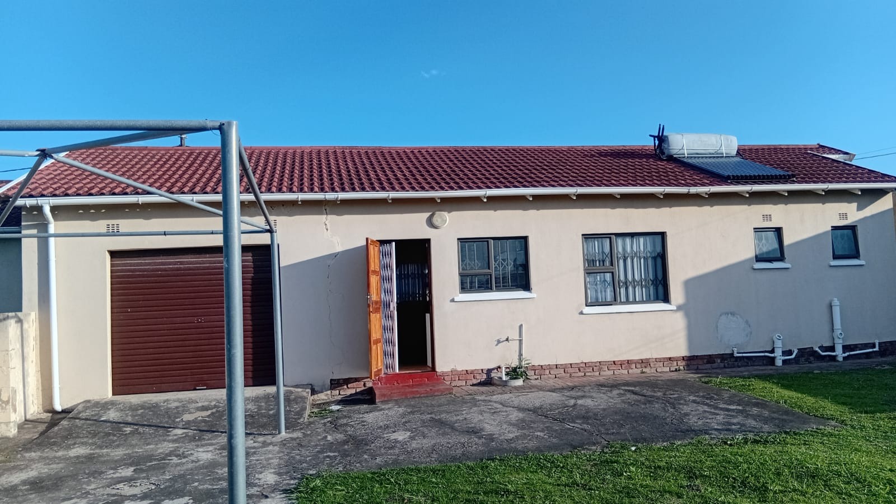
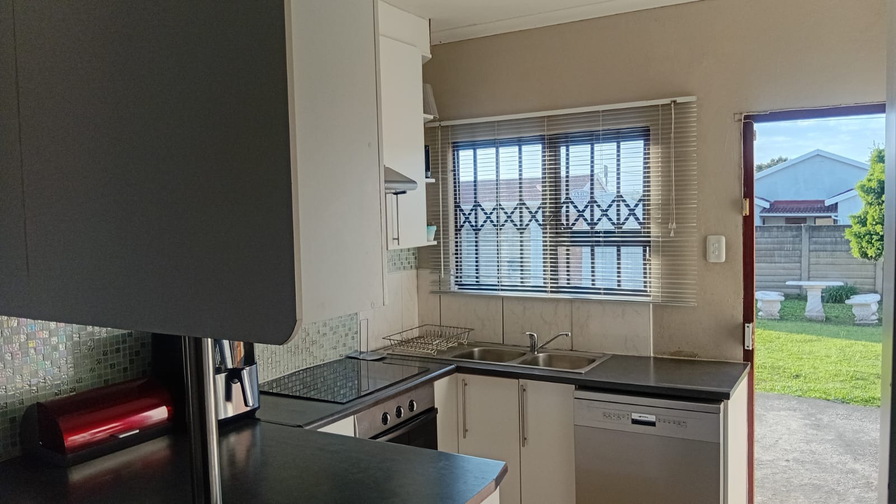
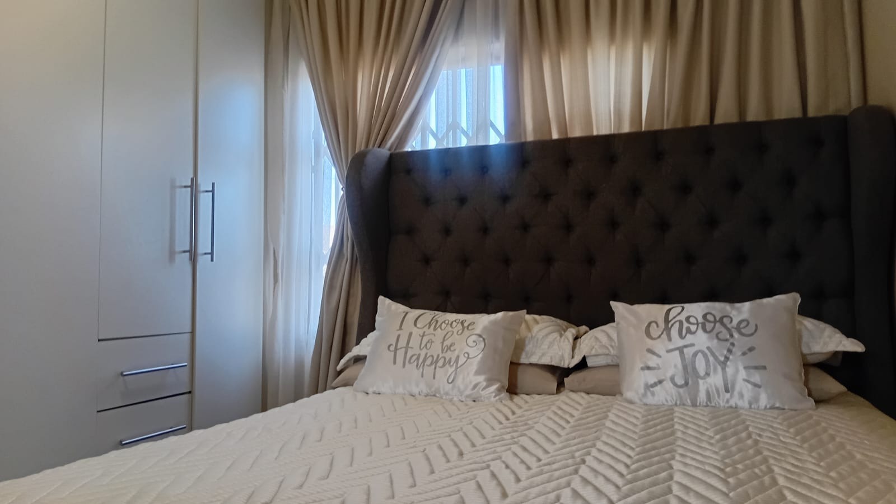
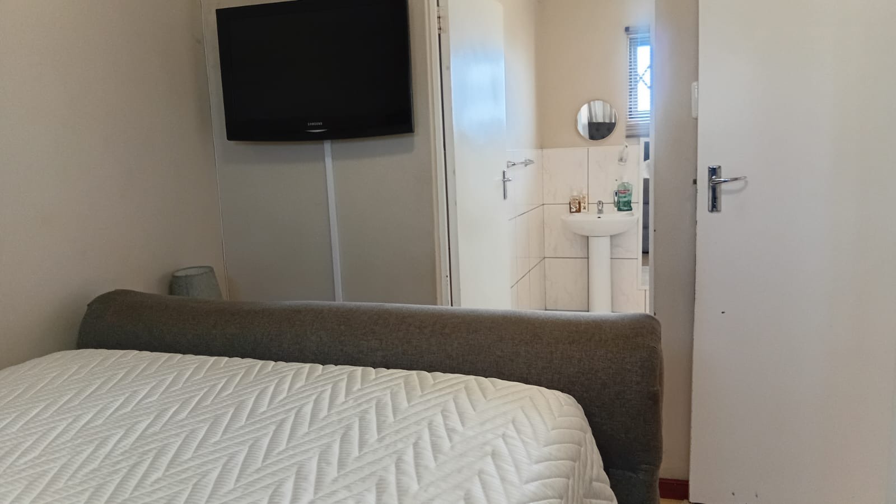
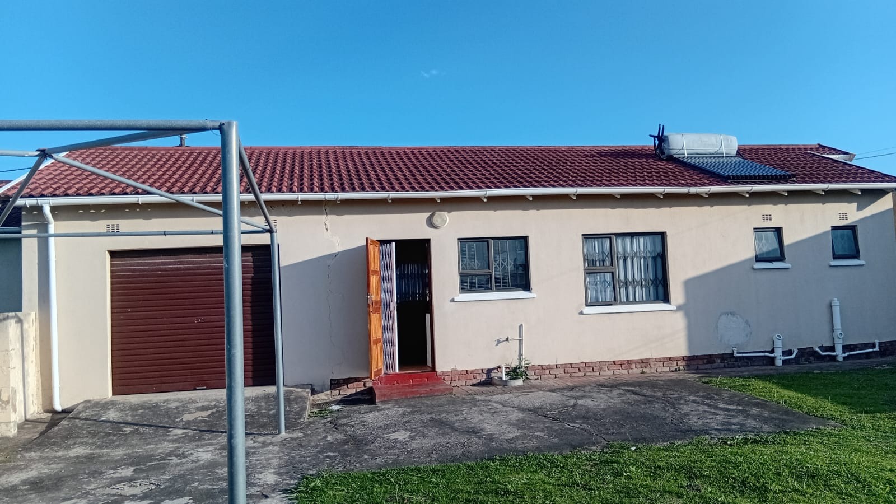
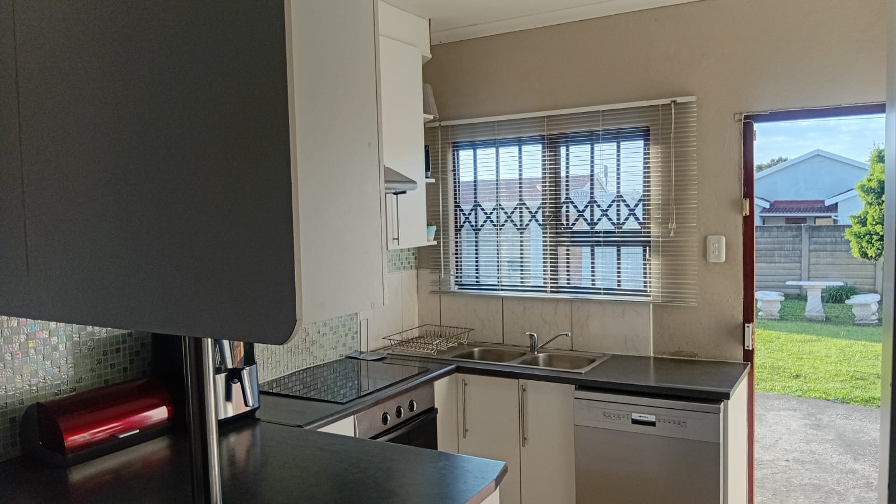
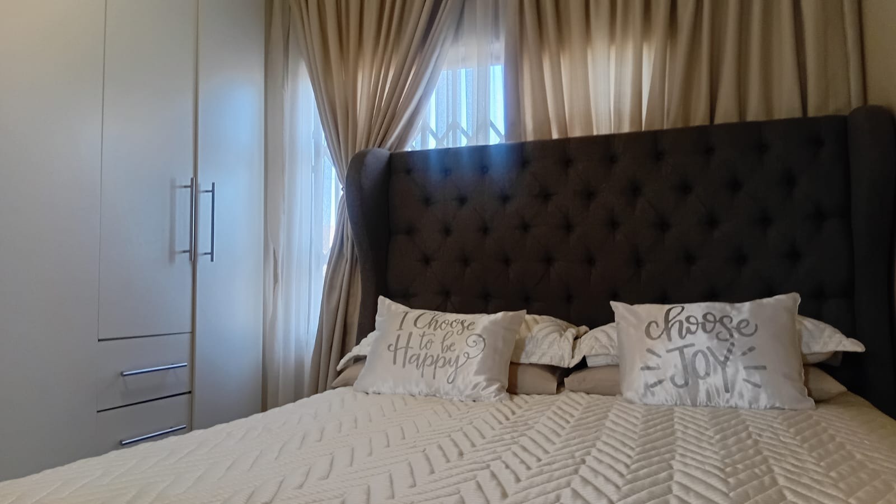
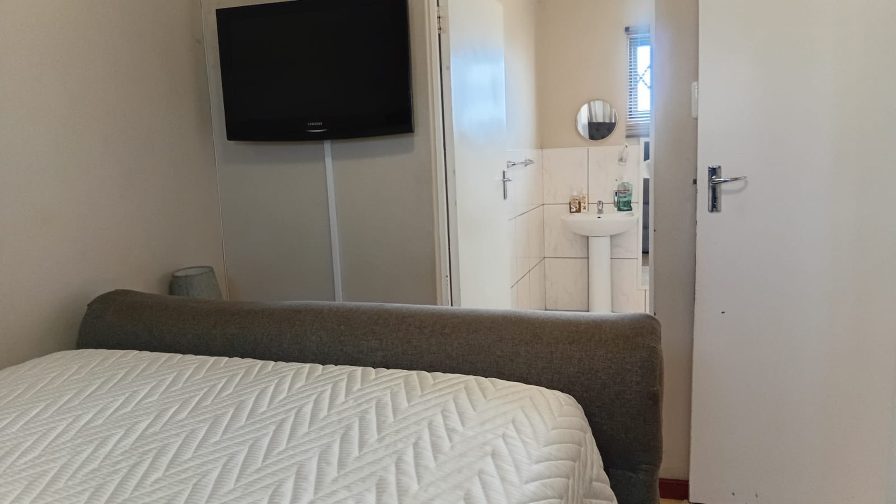
Set on a generous 464 square meter erf, this property offers comfortable family living with plenty of potential to make the home your own. The property includes three bedrooms, providing a suitable space for a growing family, while the garage offers secure parking or additional storage.
A particularly attractive feature is the ample off-street parking, with space for approximately five vehicles, making the property ideal for families with multiple cars or for those who entertain guests.
The property offers a practical combination of space, convenience and potential, all within a well-established neighborhood close to everyday amenities and local transport routes.
An opportunity not to miss.
Whether you are looking for a family home or an investment opportunity, this property offers a solid proposition in Haven Hills.
Contact me today to arrange a private viewing and experience the potential this property has to offer.
Property Details
- 3 Bedrooms
- 2 Bathrooms
- 1 Garages
- 1 Ensuite
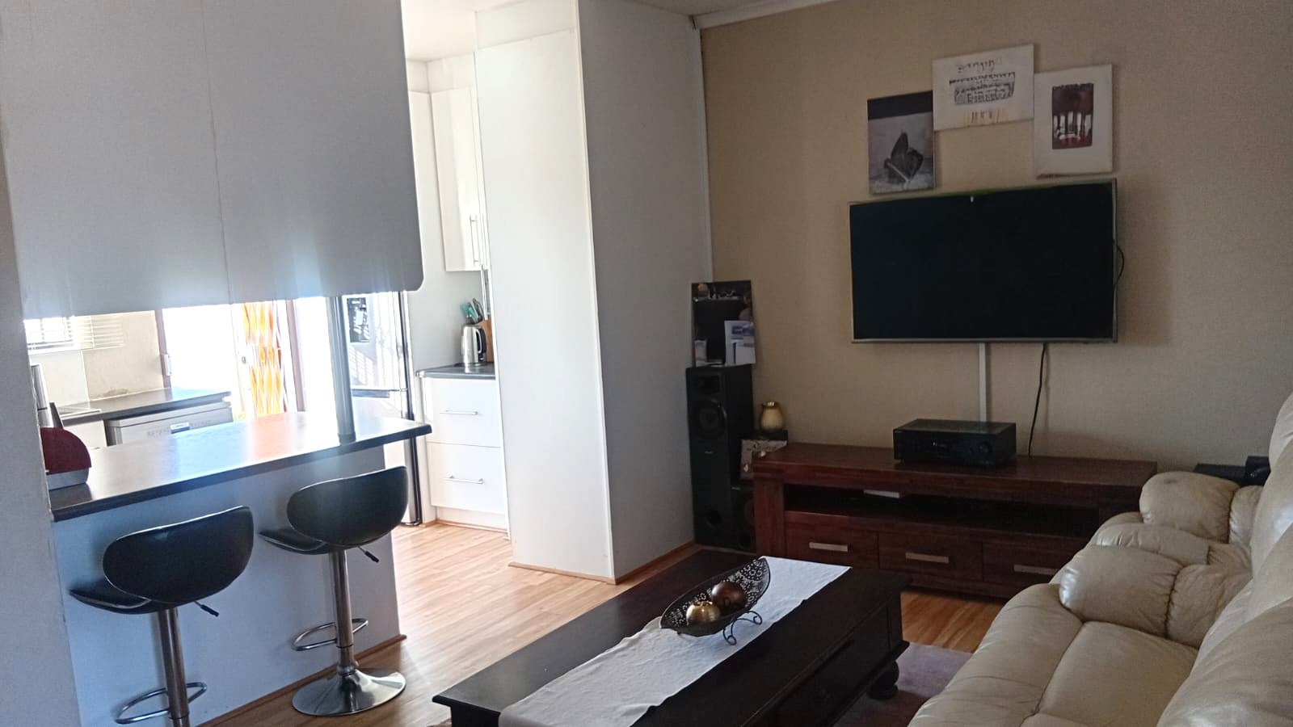
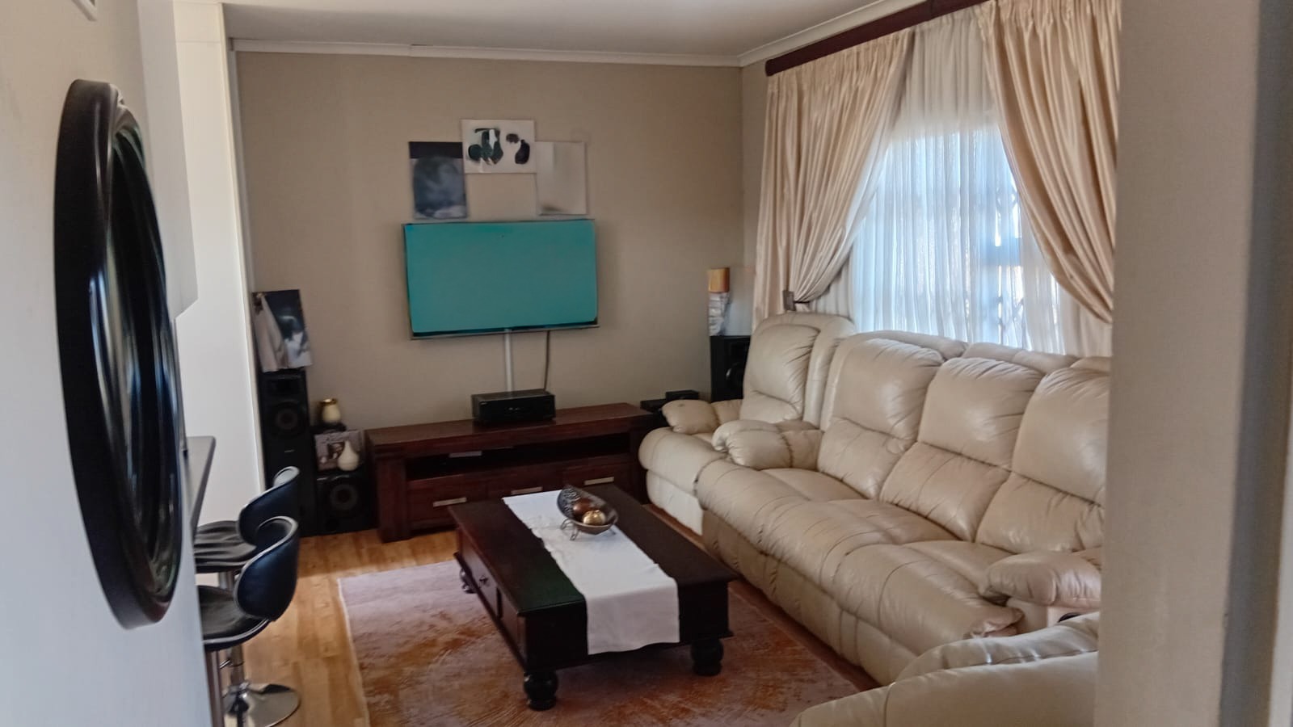
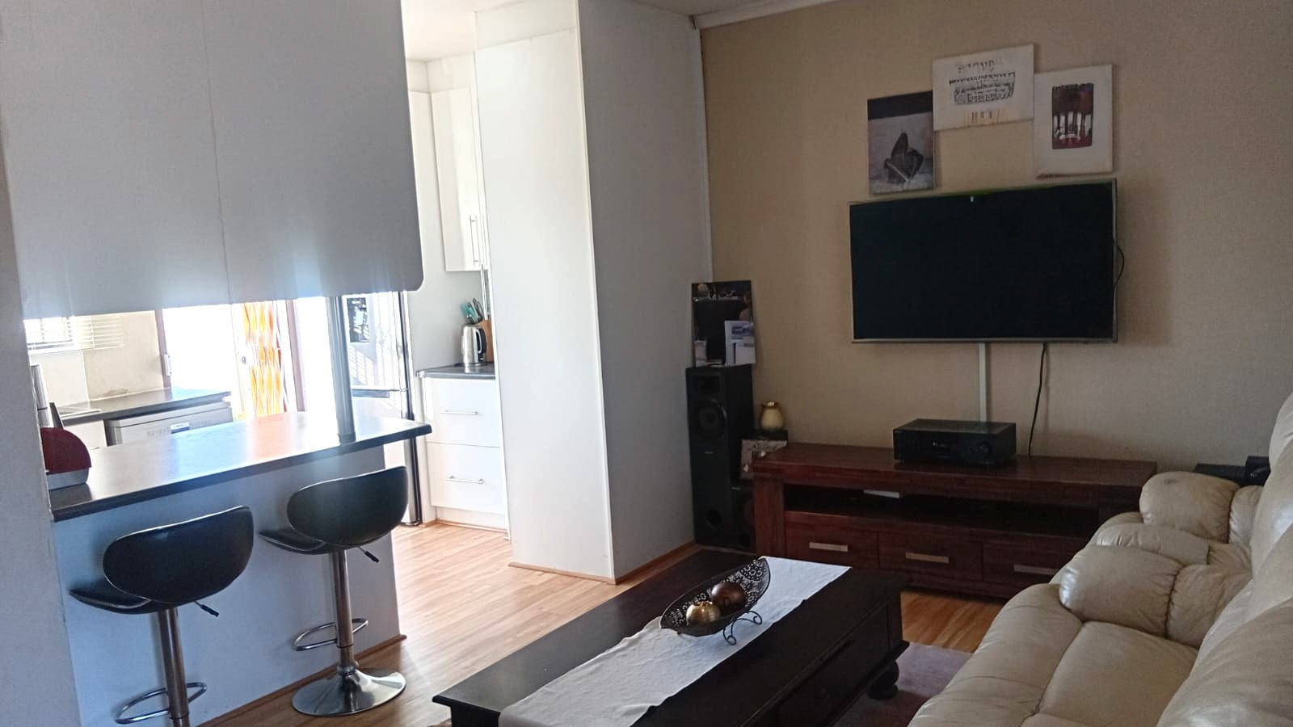
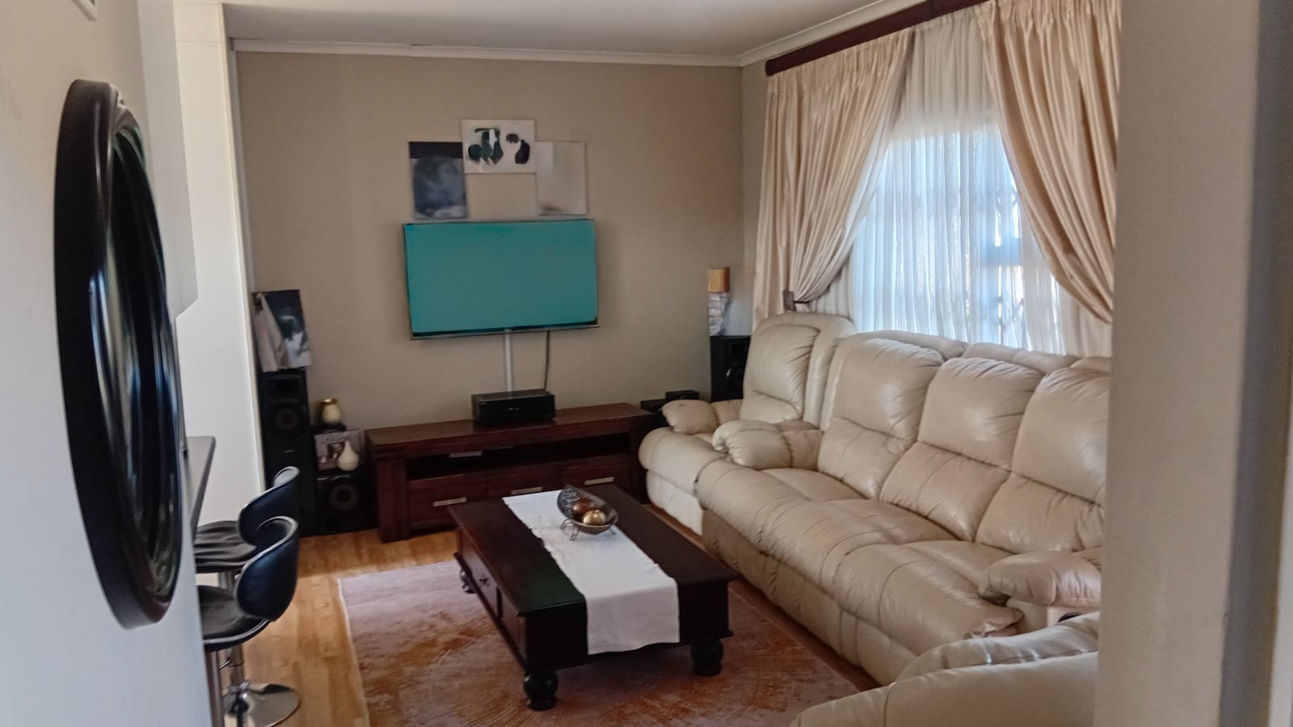
- 1 Lounges
Property Features
- Pets Allowed
- Kitchen
- Garden
- 1 Garage, 4 open parkings
| Bedrooms | 3 |
| Bathrooms | 2 |
| Garages | 1 |
| Erf Size | 464.0 m2 |
