- 3
- 3
- 1
- 183 m2
Monthly Costs
Monthly Bond Repayment ZAR .
Calculated over years at % with no deposit. Change Assumptions
Affordability Calculator | Bond Costs Calculator | Bond Repayment Calculator | Apply for a BondBond Calculator

Disclaimer: The estimates contained on this webpage are provided for general information purposes and should be used as a guide only. While every effort is made to ensure the accuracy of the calculator, RE/MAX of Southern Africa cannot be held liable for any loss or damage arising directly or indirectly from the use of this calculator, including any incorrect information generated by this calculator, and/or arising pursuant to your reliance on such information.
Property description
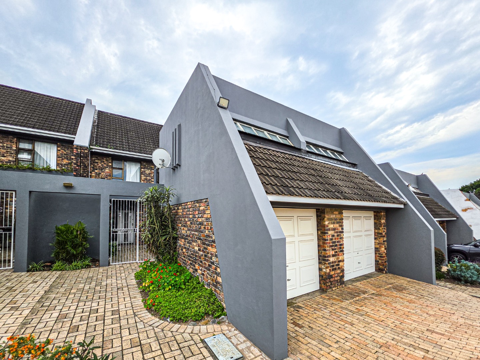
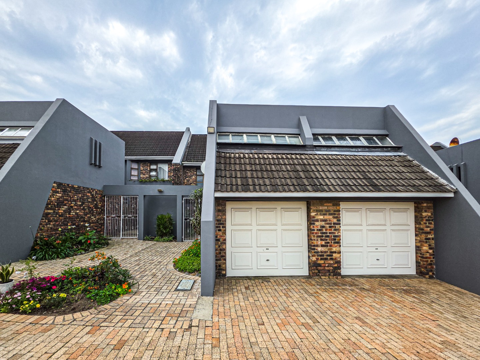
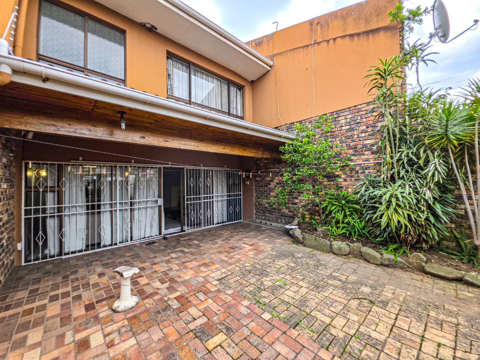
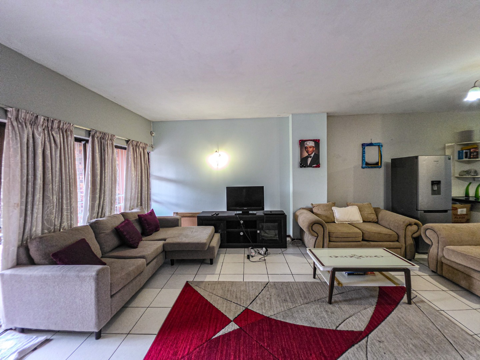
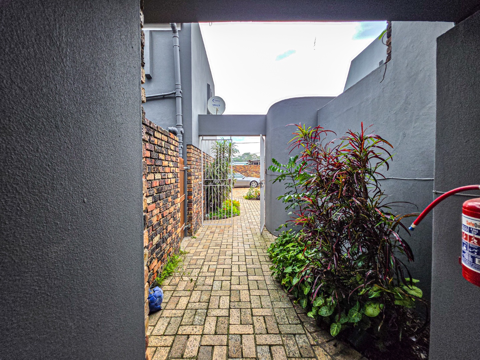
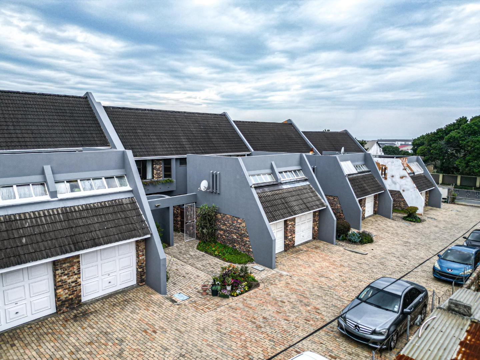
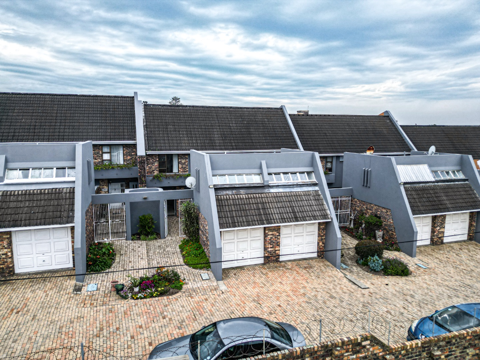
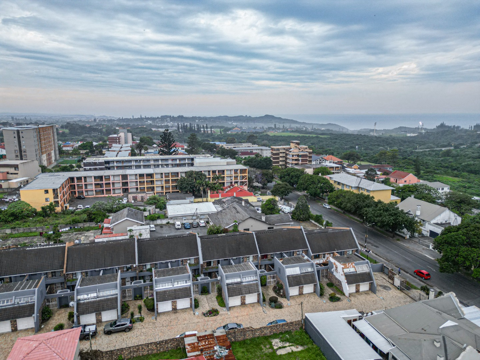
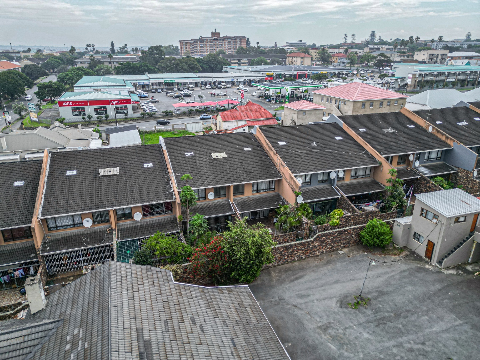
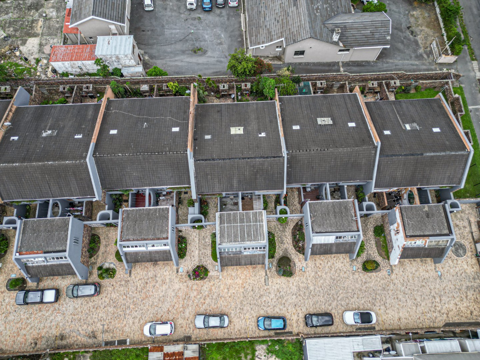
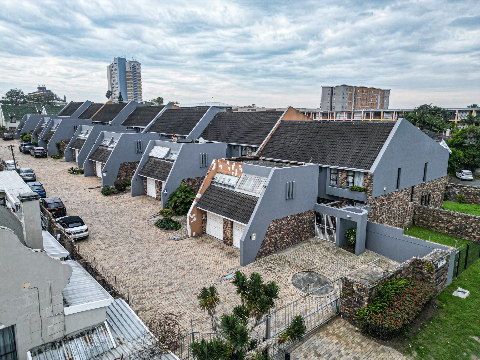
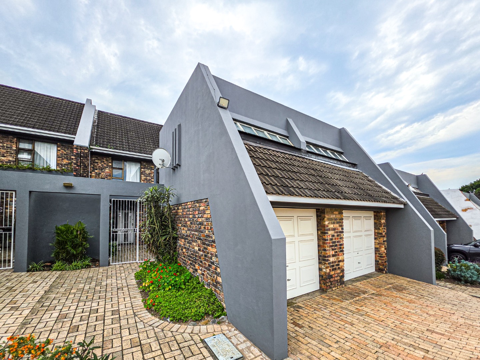
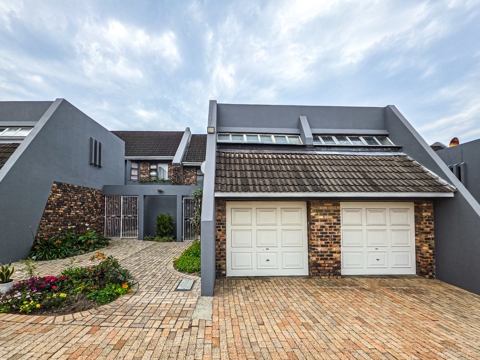
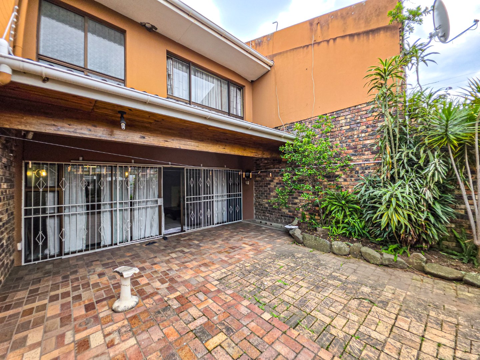
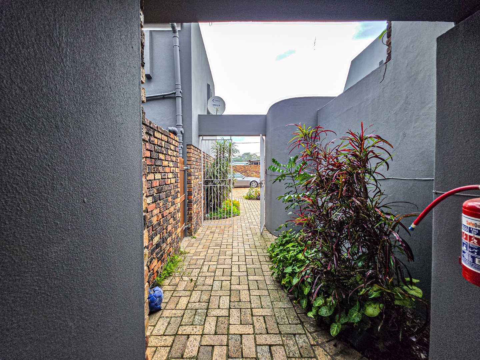
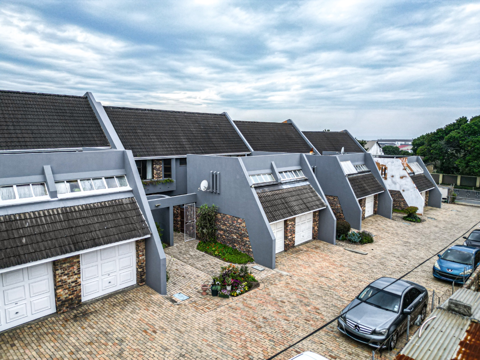
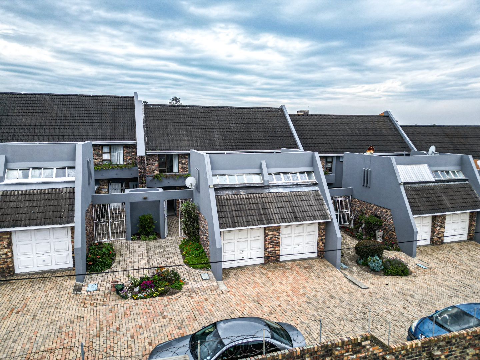
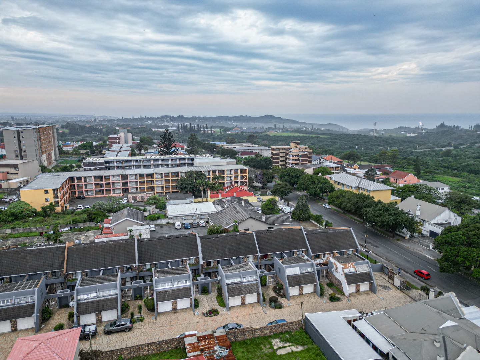
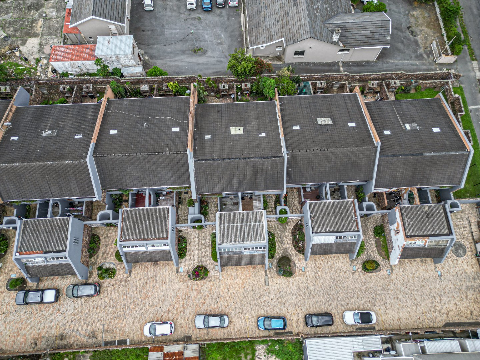
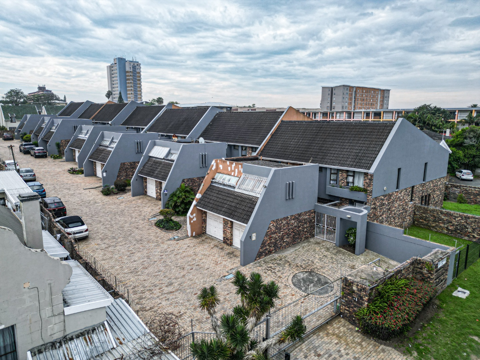
This beautiful double storey townhouse offers comfortable, secure and convenient living in a sought-after gated complex in Southernwood.
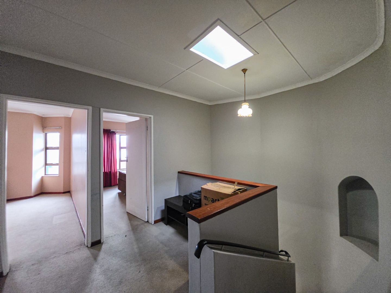
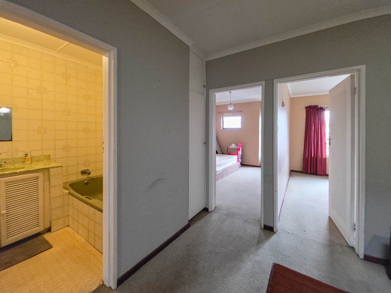
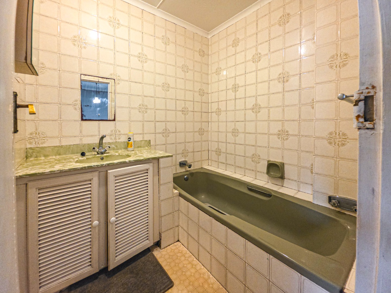
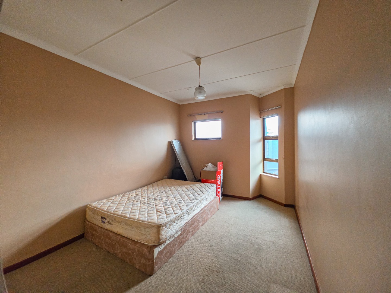
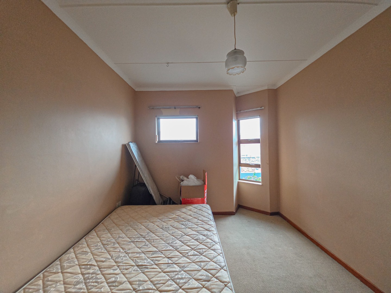
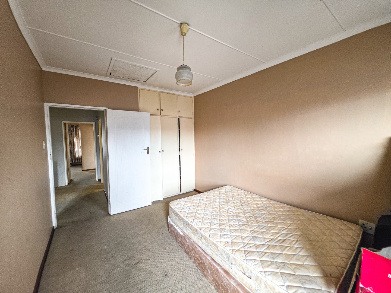
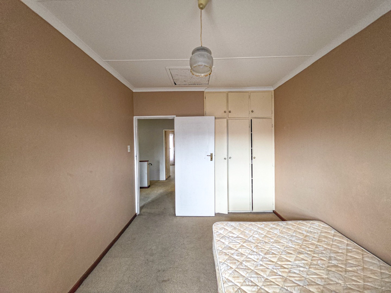
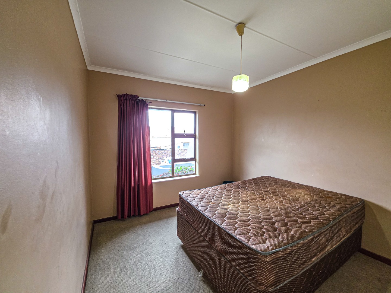
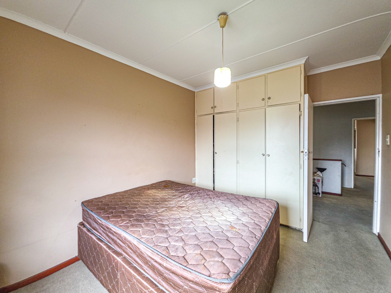
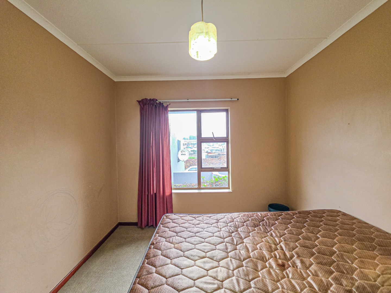
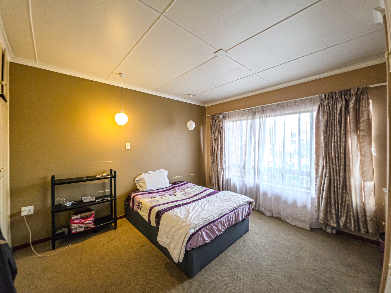
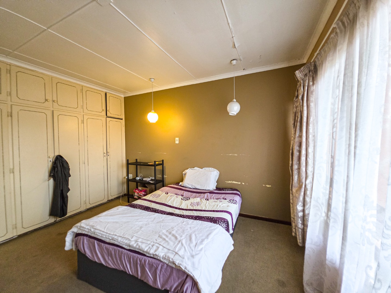
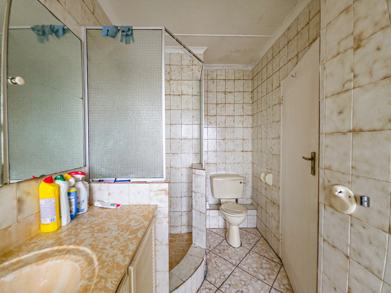
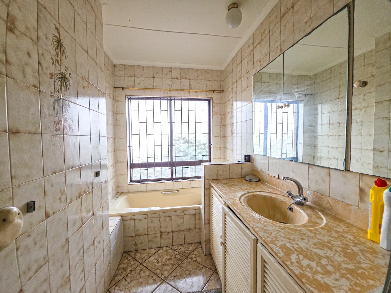
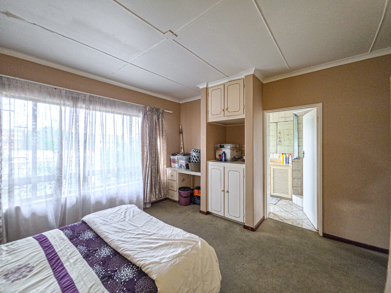
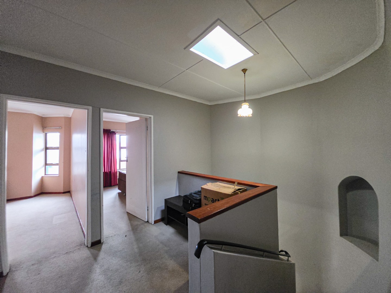
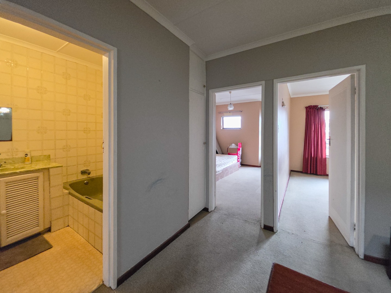
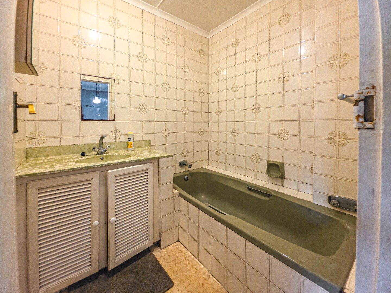
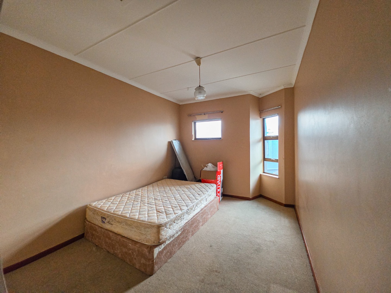
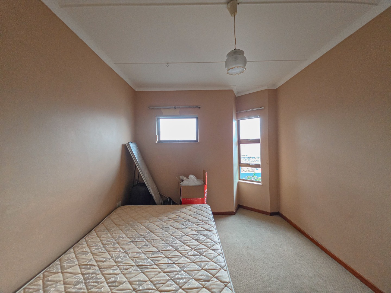
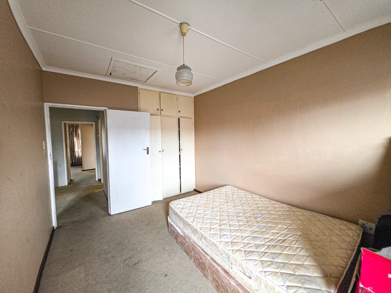
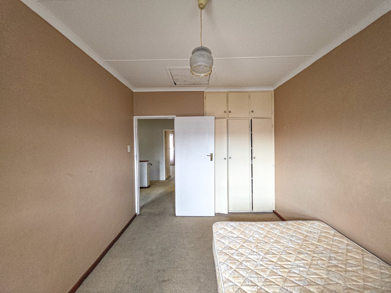
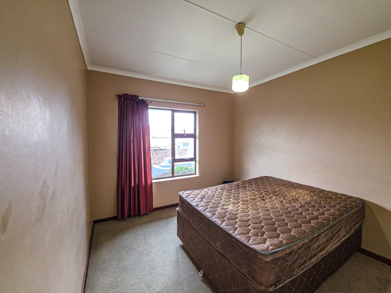
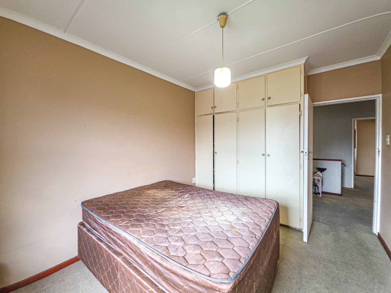
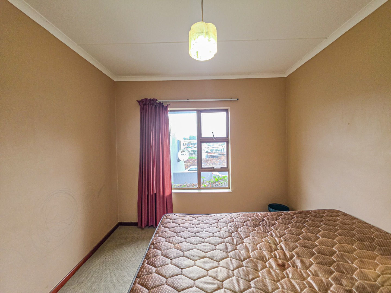
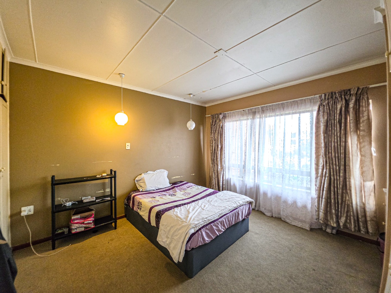
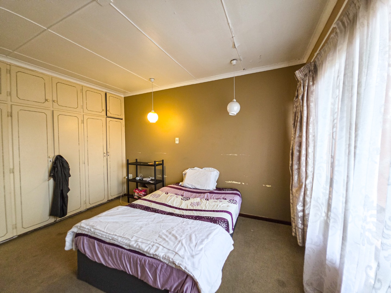
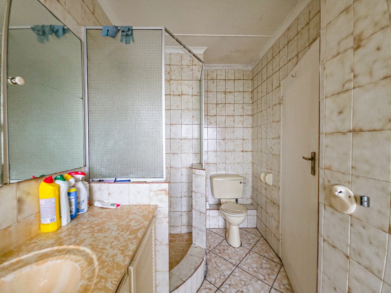
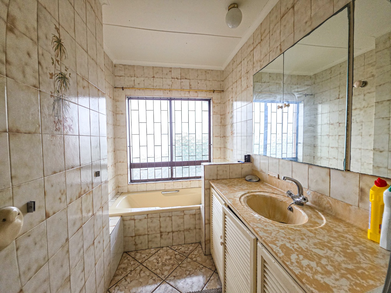
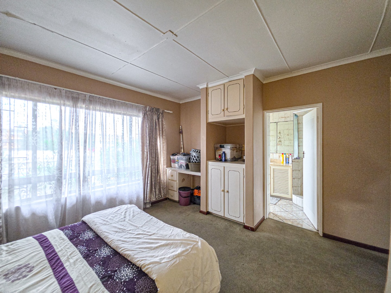
Upstairs, the home features three spacious bedrooms, with the main bedroom offering an en-suite bathroom, together with a separate toilet.
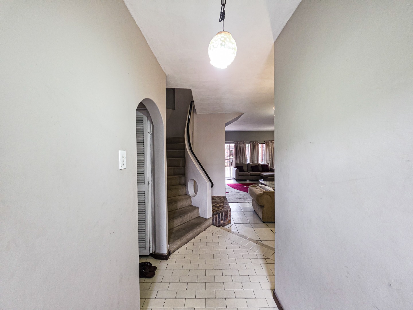
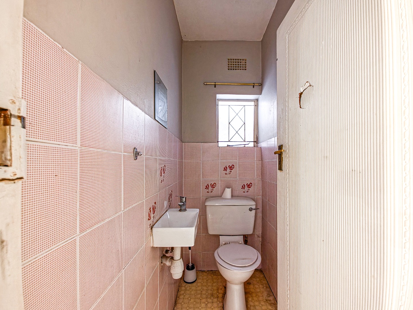
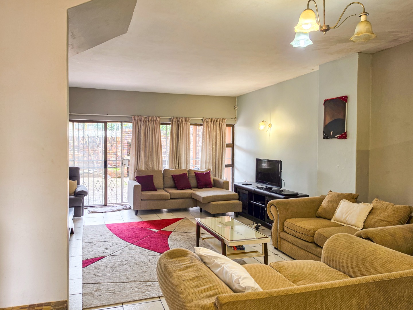
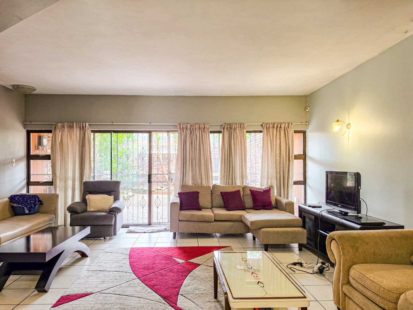
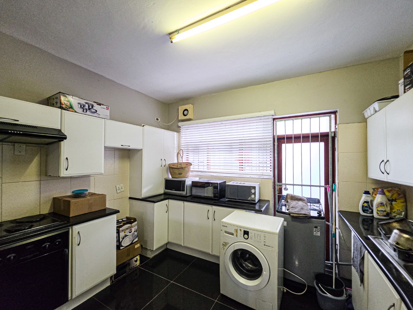
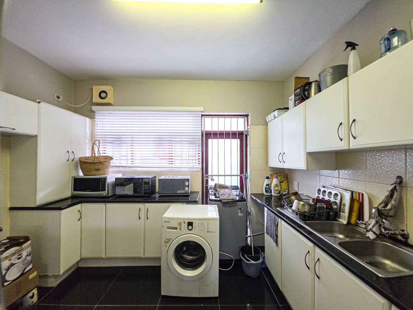
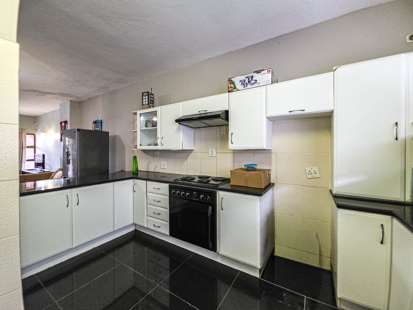
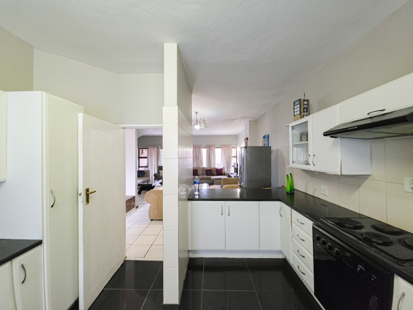
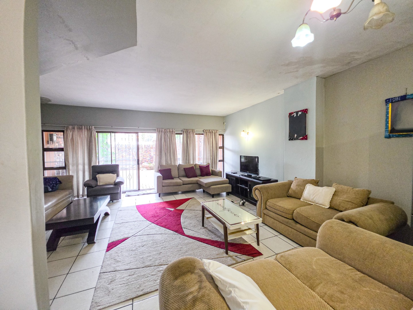
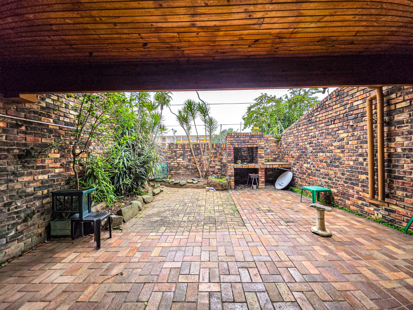
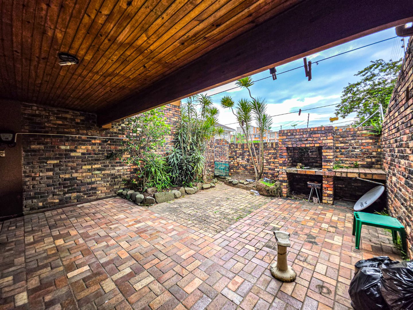
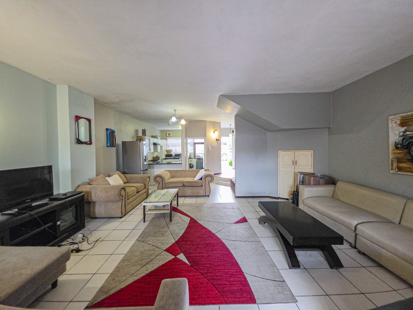
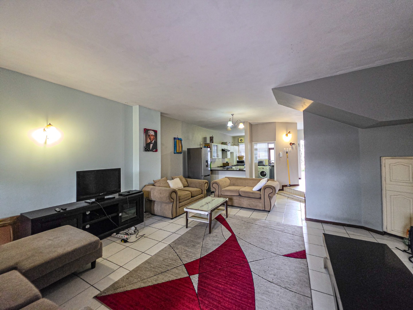
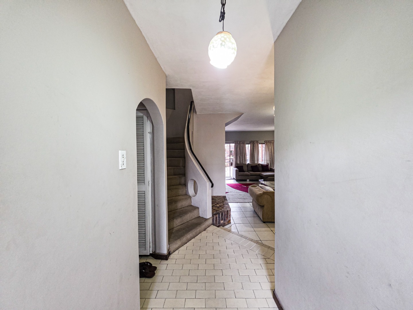
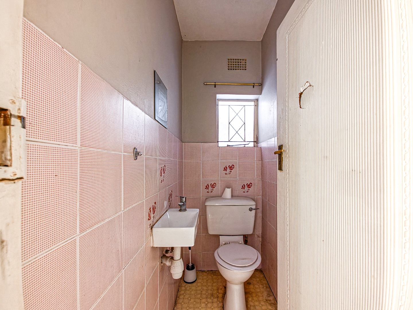
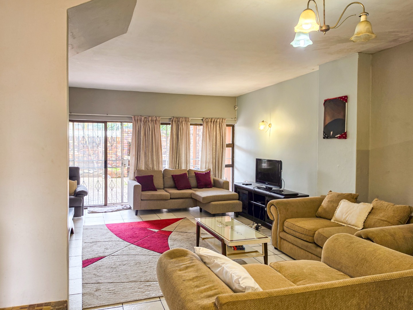
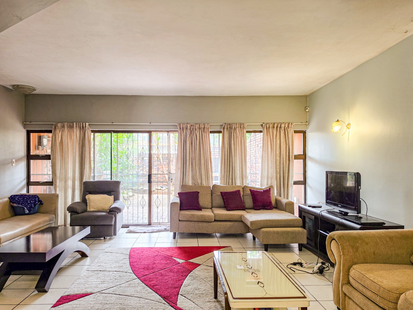
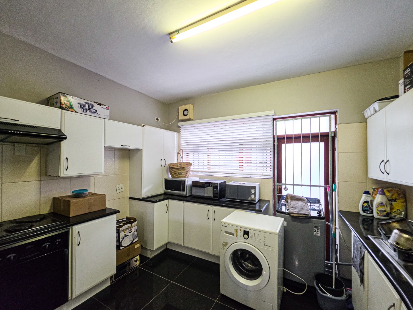
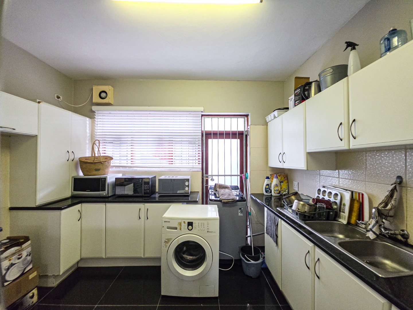
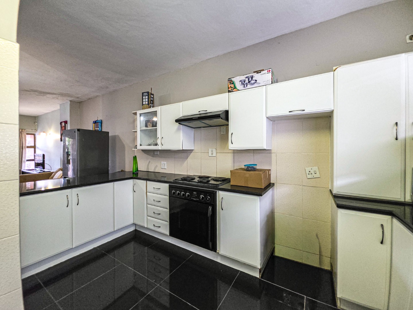
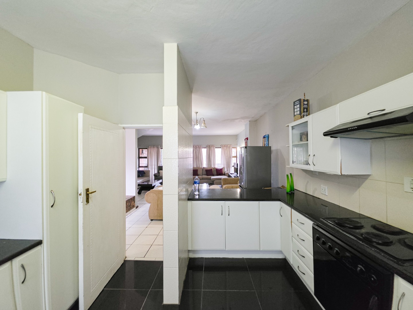
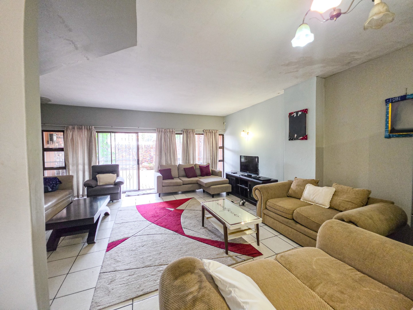
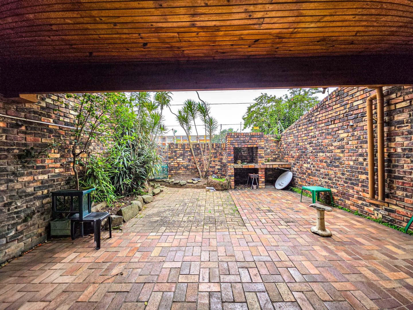
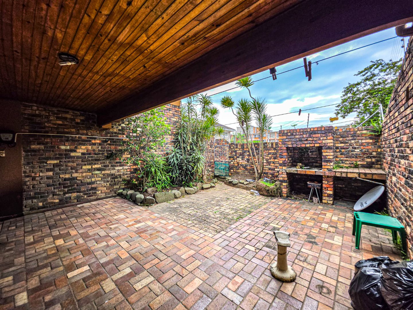
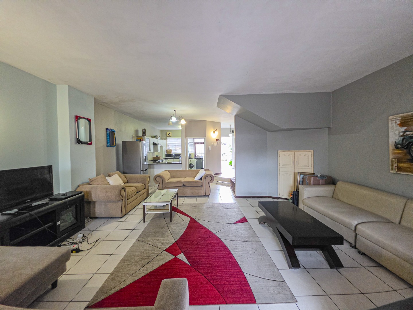
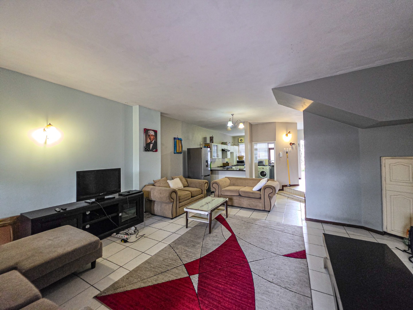
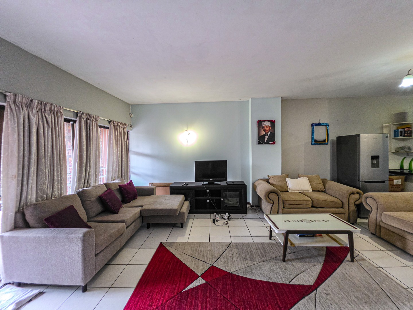
Downstairs boasts a modern built-in kitchen and a spacious open-plan lounge and dining area, complemented by an additional guest toilet. A lovely sunroom opens onto a built-in braai area, creating the perfect space for entertaining family and friends.
The property also offers a single garage and a separate outside flatlet with its own shower and toilet, ideal for guests, extended family or generating additional rental income.
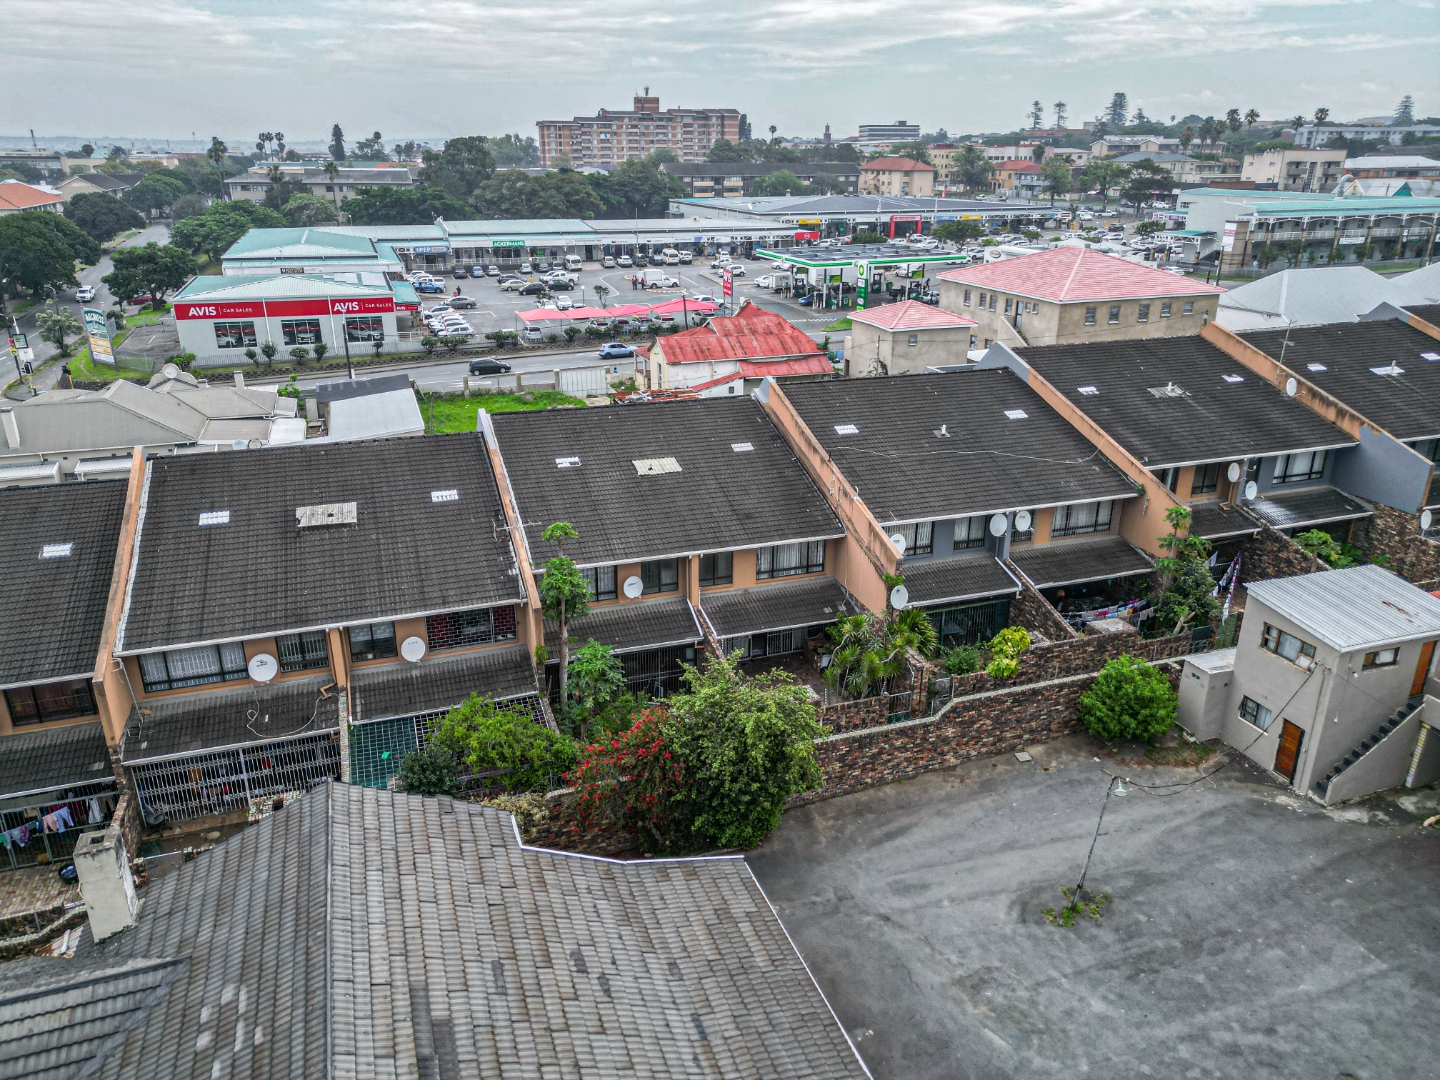
Perfectly positioned within approximately just a walk to BP Garage, Spar, Steers, other essential amenities, this townhouse combines security, convenience and comfortable family living.
An excellent opportunity for a family, professional couple, or investor looking for a well-located property in a beautiful complex.
Property Details
- 3 Bedrooms
- 3 Bathrooms
- 1 Garages
- 1 Ensuite
- 1 Lounges
- 1 Dining Area
Property Features
- Balcony
- Staff Quarters
- Access Gate
- Kitchen
- Guest Toilet
- Entrance Hall
- Paving
- Tiled roof
- Steel windows
- Carpet/tile flooring
- Entertainment area
- Prepaid meter
- Linen cupboard
| Bedrooms | 3 |
| Bathrooms | 3 |
| Garages | 1 |
| Floor Area | 183 m2 |
