- 3
- 1
- 130 m2
- 302.0 m2
Monthly Costs
Monthly Bond Repayment ZAR .
Calculated over years at % with no deposit. Change Assumptions
Affordability Calculator | Bond Costs Calculator | Bond Repayment Calculator | Apply for a BondBond Calculator

Disclaimer: The estimates contained on this webpage are provided for general information purposes and should be used as a guide only. While every effort is made to ensure the accuracy of the calculator, RE/MAX of Southern Africa cannot be held liable for any loss or damage arising directly or indirectly from the use of this calculator, including any incorrect information generated by this calculator, and/or arising pursuant to your reliance on such information.
Property description
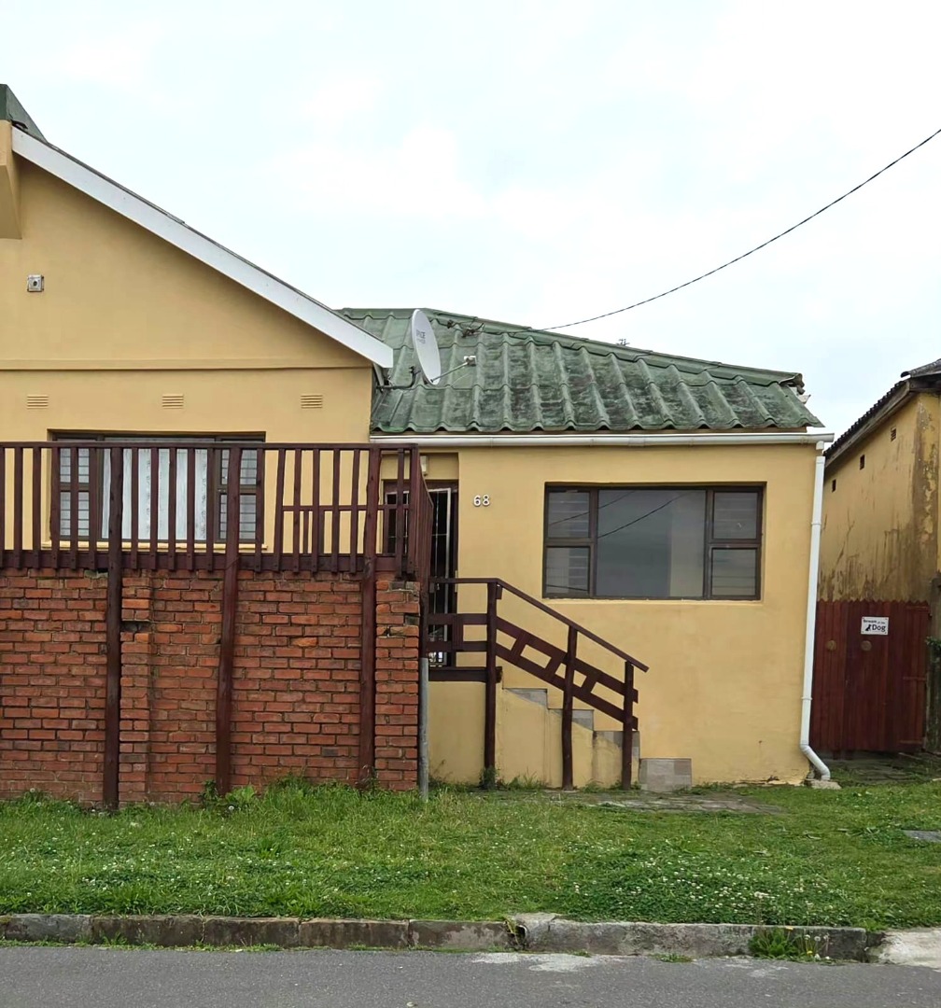
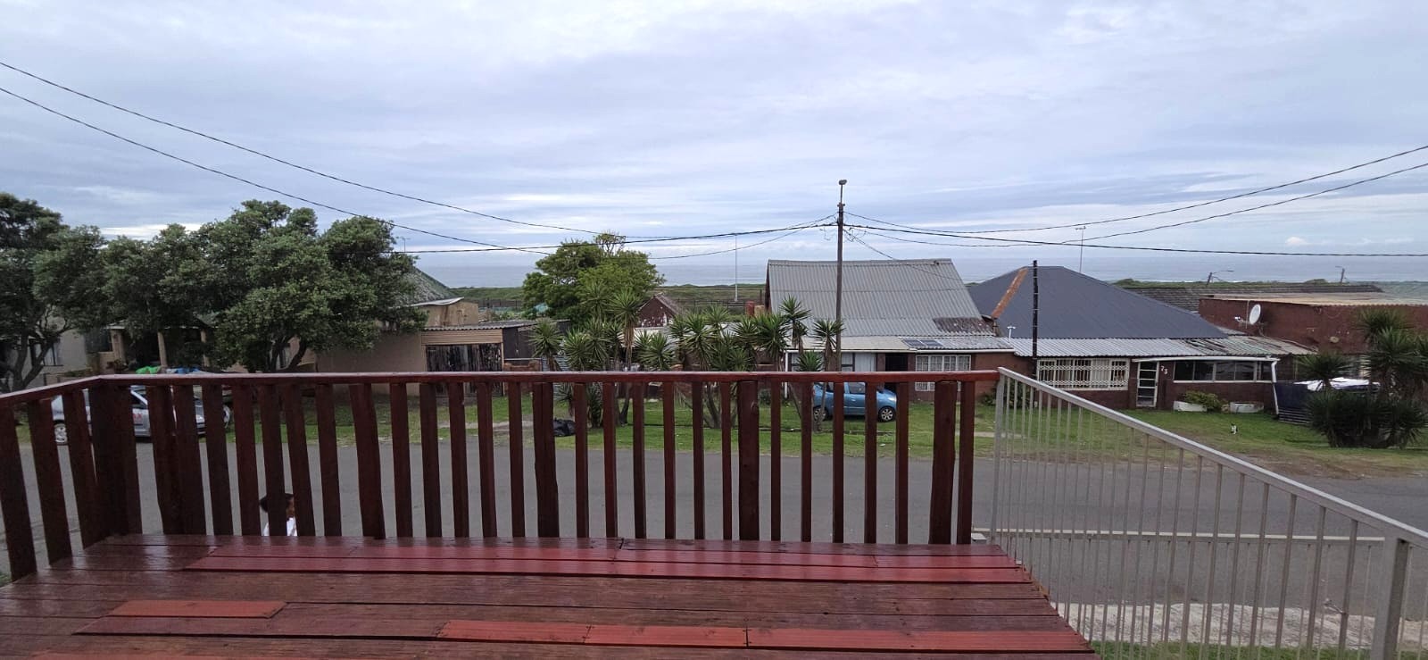
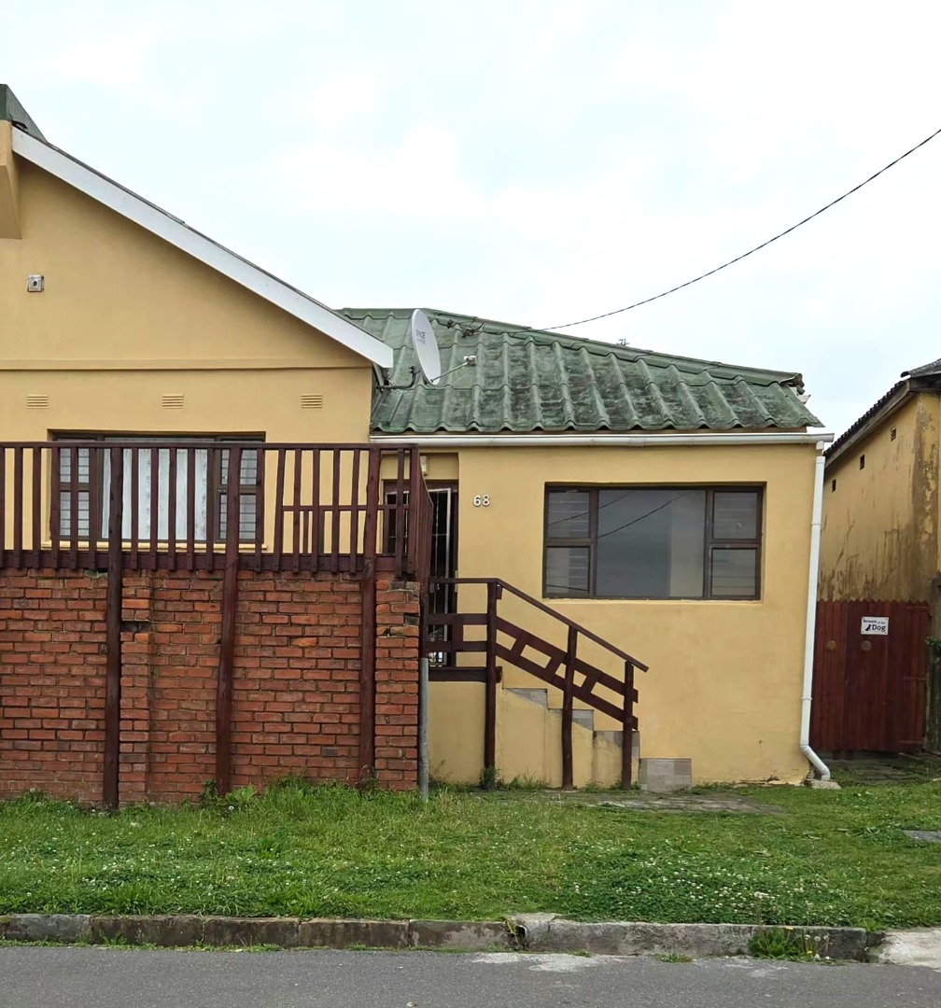
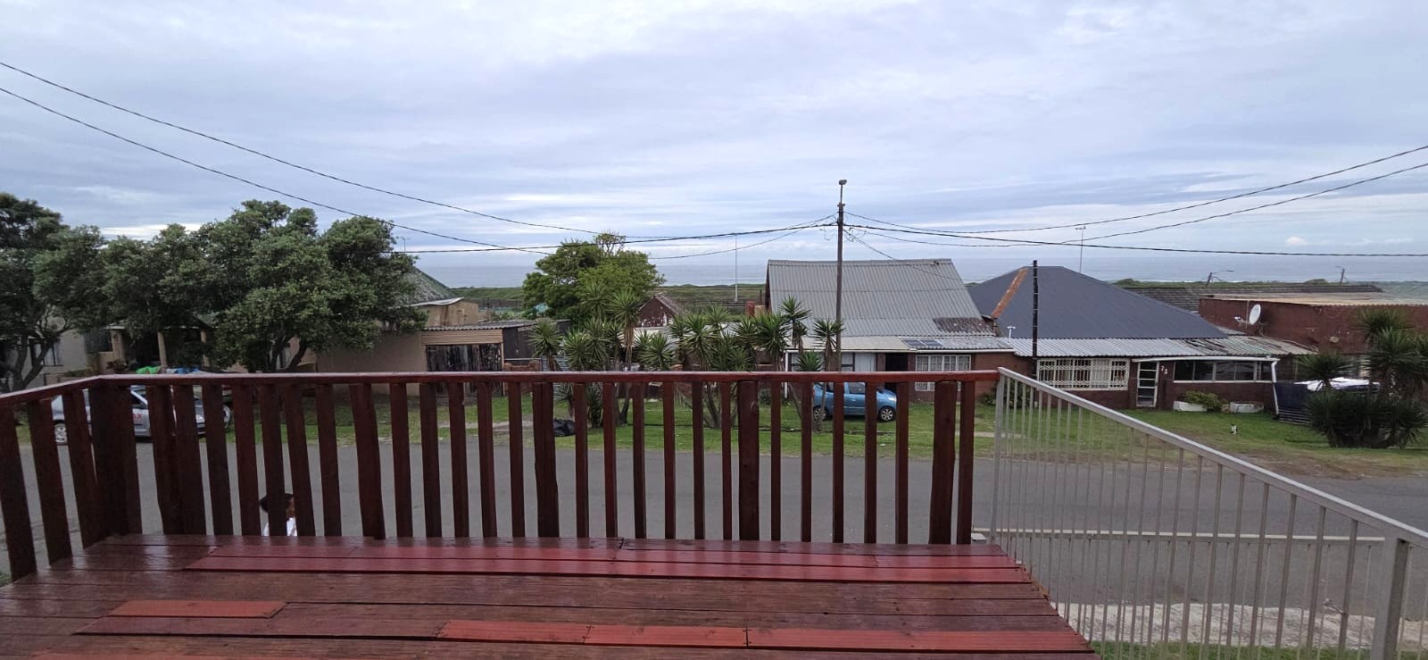
Situated at the bottom of West Bank, this semi-detached home offers lovely ocean views and comfortable living.
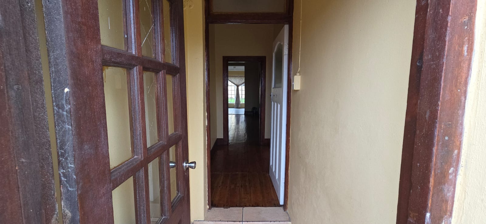
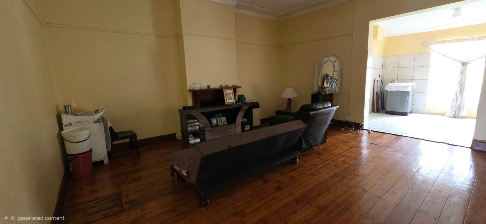
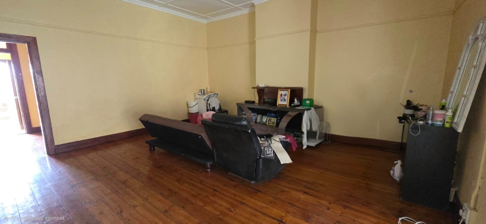
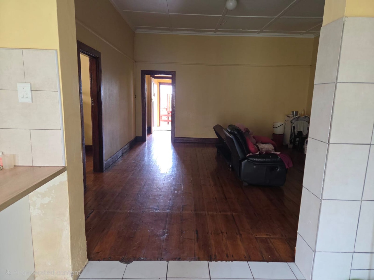
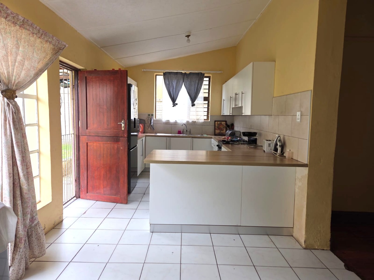
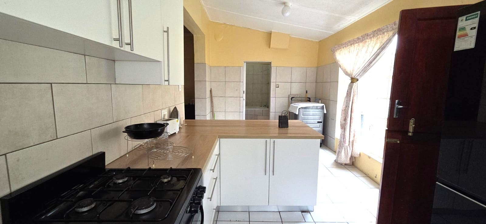
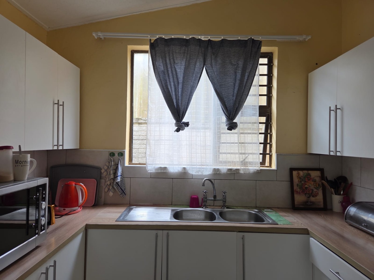
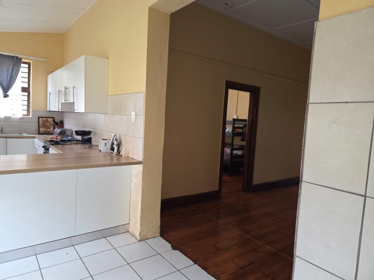
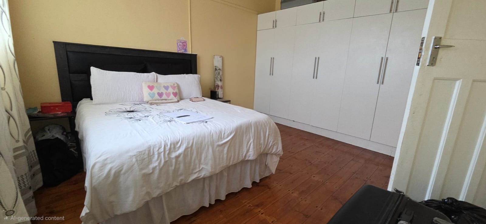
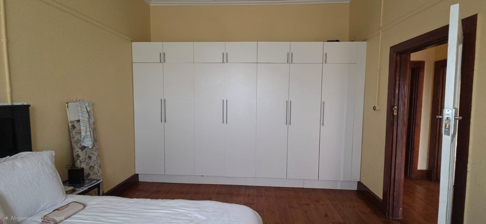
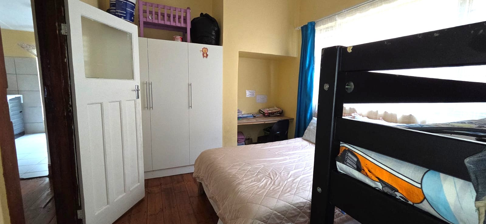
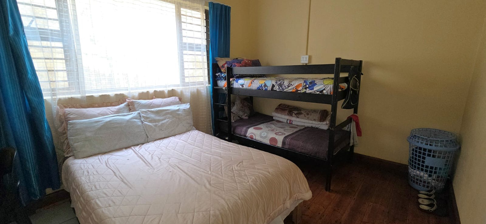
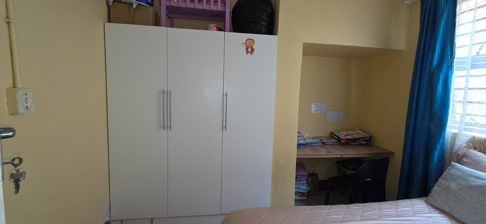
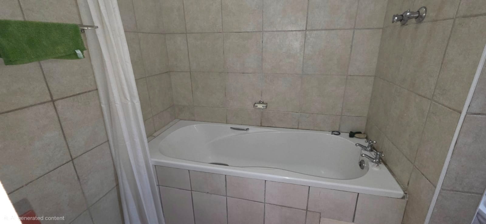
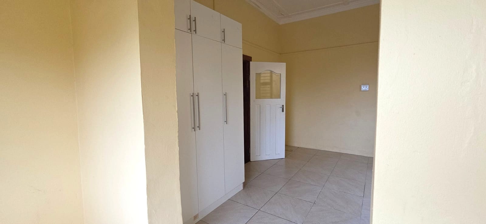
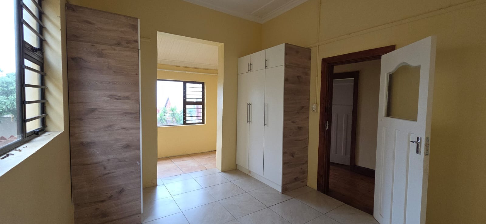
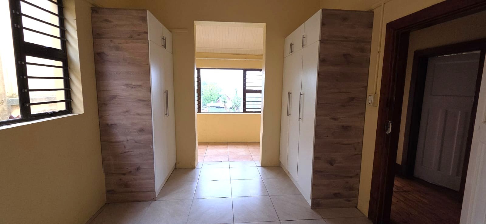
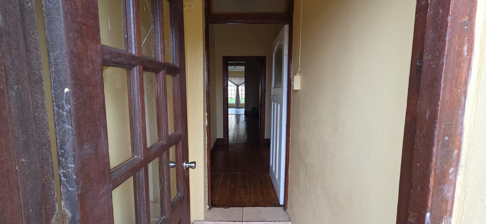
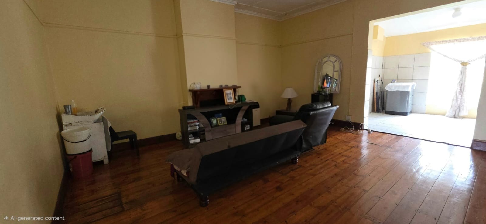
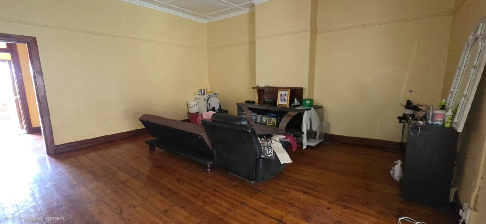
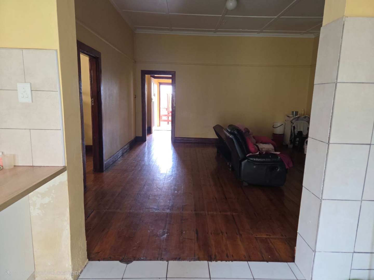
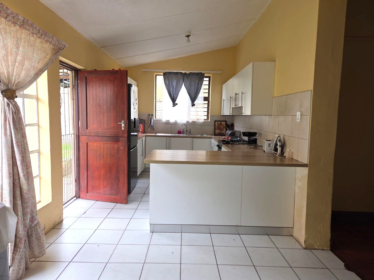
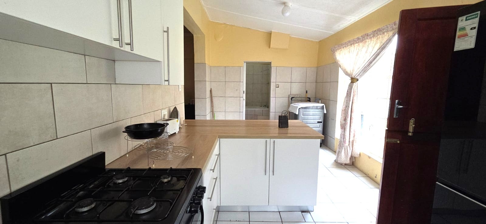
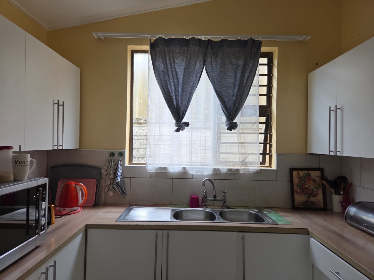
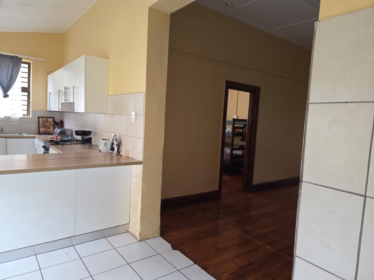
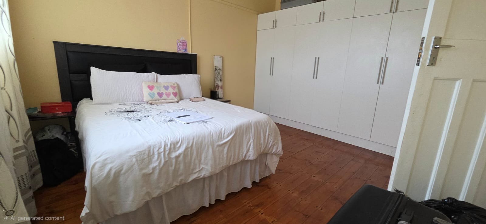
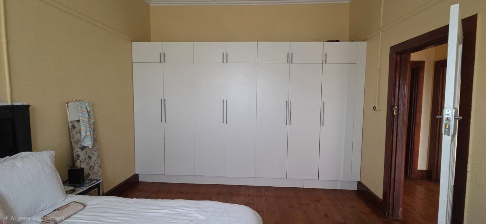
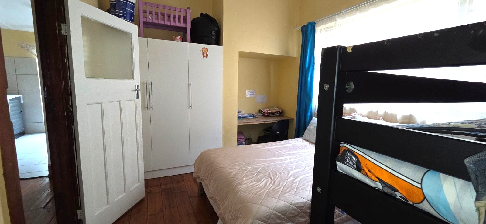
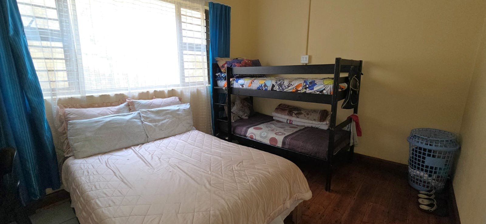
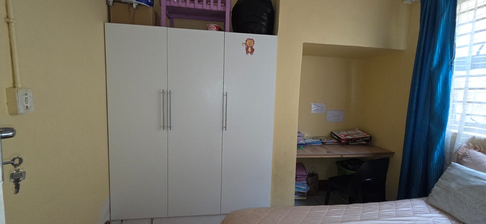
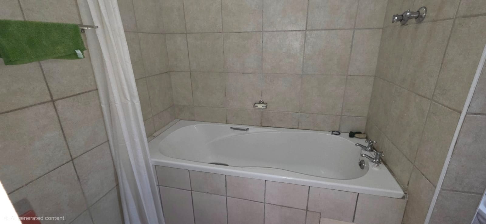
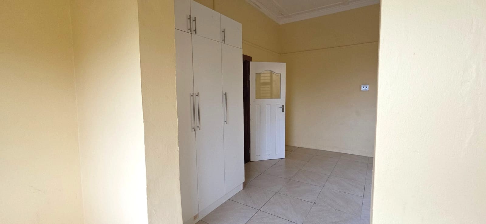
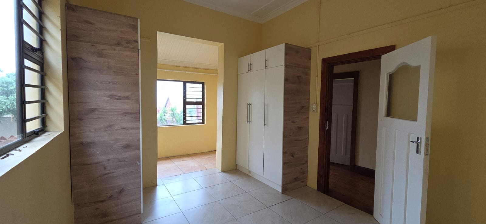
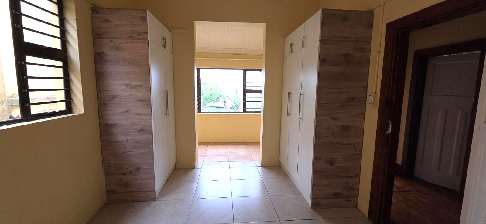
The home is in good condition, with a welcoming interior, a spacious lounge featuring a fireplace, and a neat kitchen with a separate dining area. There are three bedrooms, including a generously sized main bedroom, a second well-sized bedroom and a smaller third bedroom. The bathroom is fitted with a bath, basin and toilet. The home has a combination of tiled and wooden flooring, giving it a practical and homely feel.
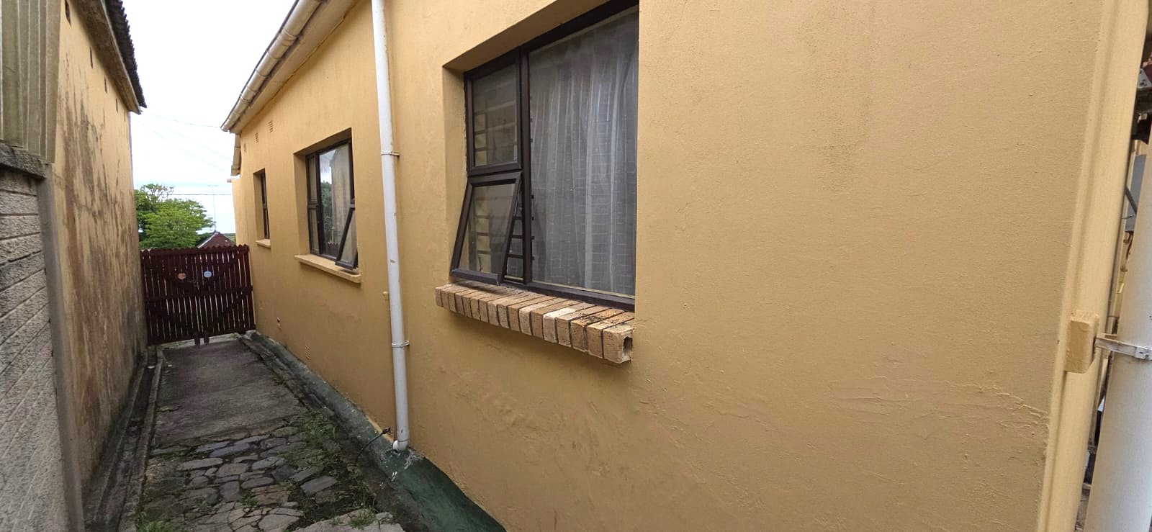
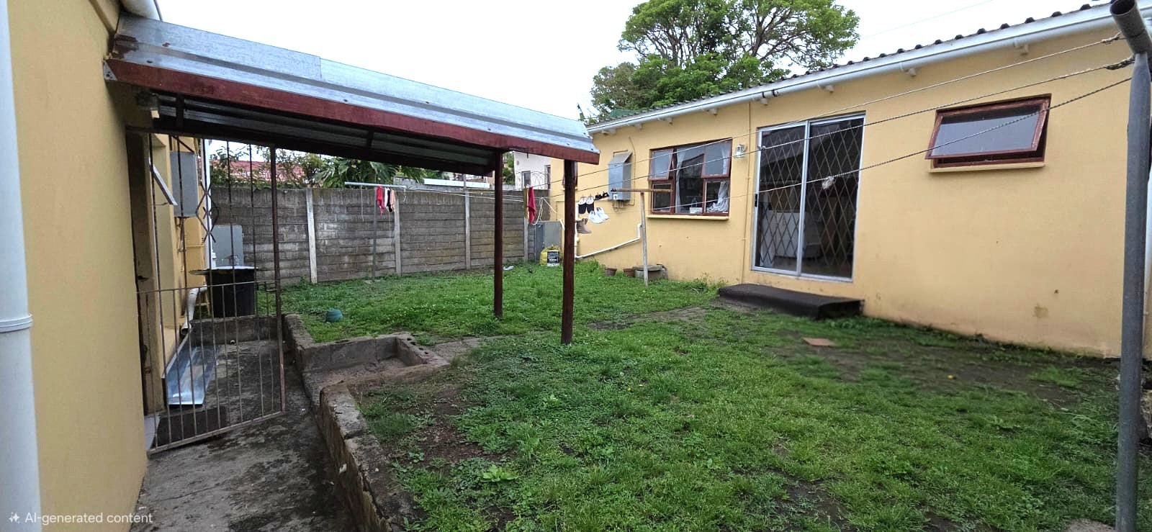
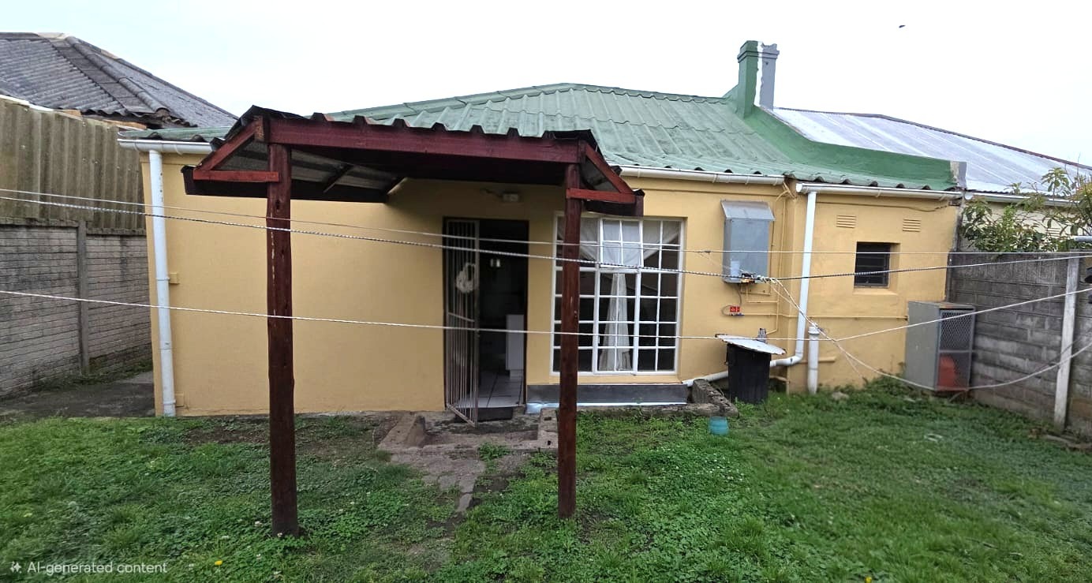
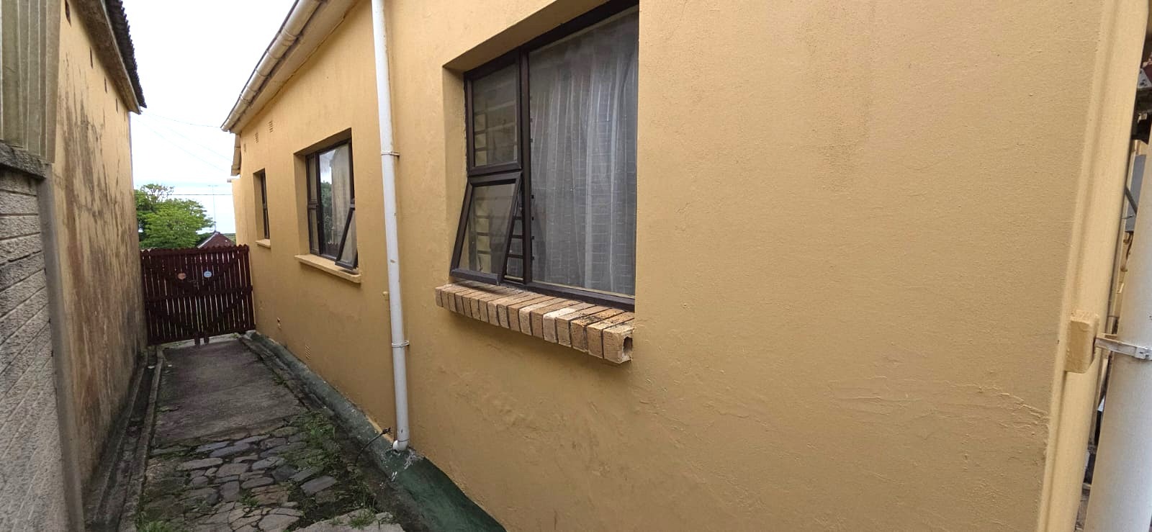
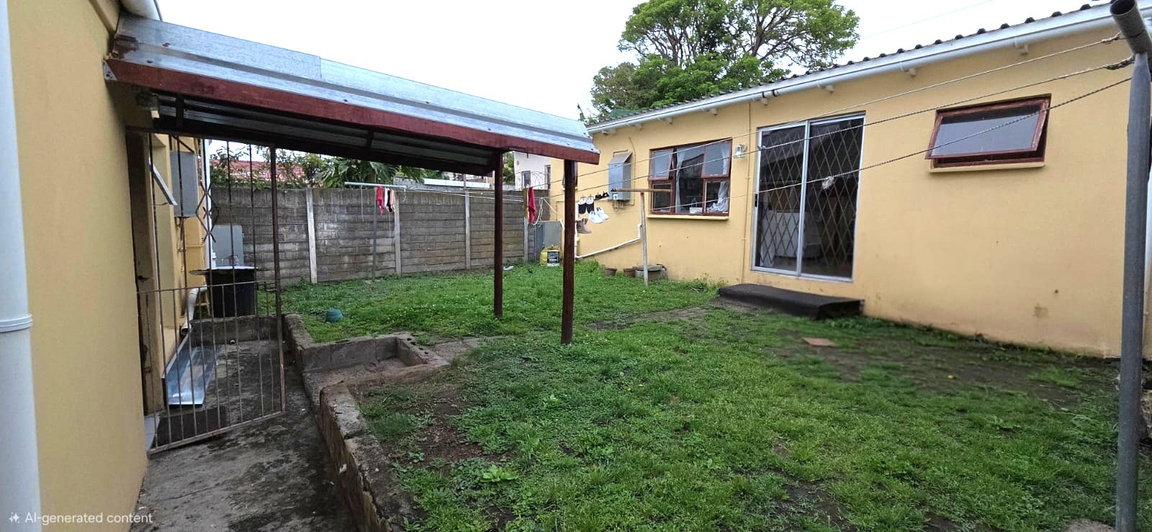
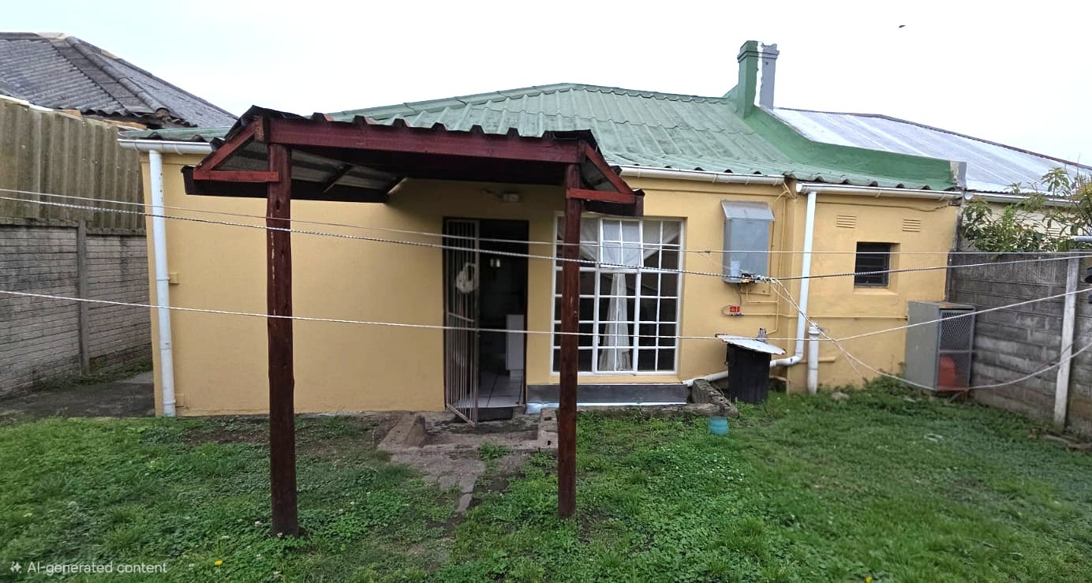
At the front, you'll find a deck with covered parking underneath. The property is walled, offering an enclosed outdoor area where pets are welcome. An added bonus is the granny flat at the back of the property, which has its own separate entrance, making it ideal for extended family, guests or additional rental income. A property offering comfortable accommodation, ocean views and the added benefit of a separate living space in West Bank.
Property Details
- 3 Bedrooms
- 1 Bathrooms
- 1 Lounges
- 1 Dining Area
Property Features
- Deck
- Pets Allowed
- Sea View
- Kitchen
- Fire Place
- Entrance Hall
- Garden
- Metal roof
- Aluminium/wooden windows
- Tile/wooden flooring
| Bedrooms | 3 |
| Bathrooms | 1 |
| Floor Area | 130 m2 |
| Erf Size | 302.0 m2 |
