- 3
- 2
- 1
- 388 m2
- 1 036.0 m2
Monthly Costs
Monthly Bond Repayment ZAR .
Calculated over years at % with no deposit. Change Assumptions
Affordability Calculator | Bond Costs Calculator | Bond Repayment Calculator | Apply for a BondBond Calculator

Disclaimer: The estimates contained on this webpage are provided for general information purposes and should be used as a guide only. While every effort is made to ensure the accuracy of the calculator, RE/MAX of Southern Africa cannot be held liable for any loss or damage arising directly or indirectly from the use of this calculator, including any incorrect information generated by this calculator, and/or arising pursuant to your reliance on such information.
Property description
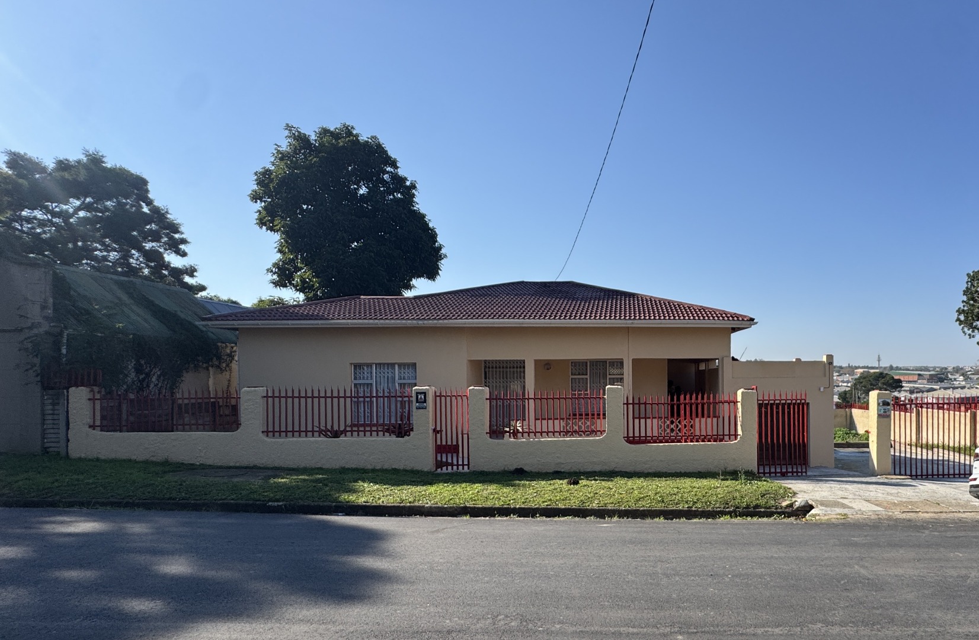
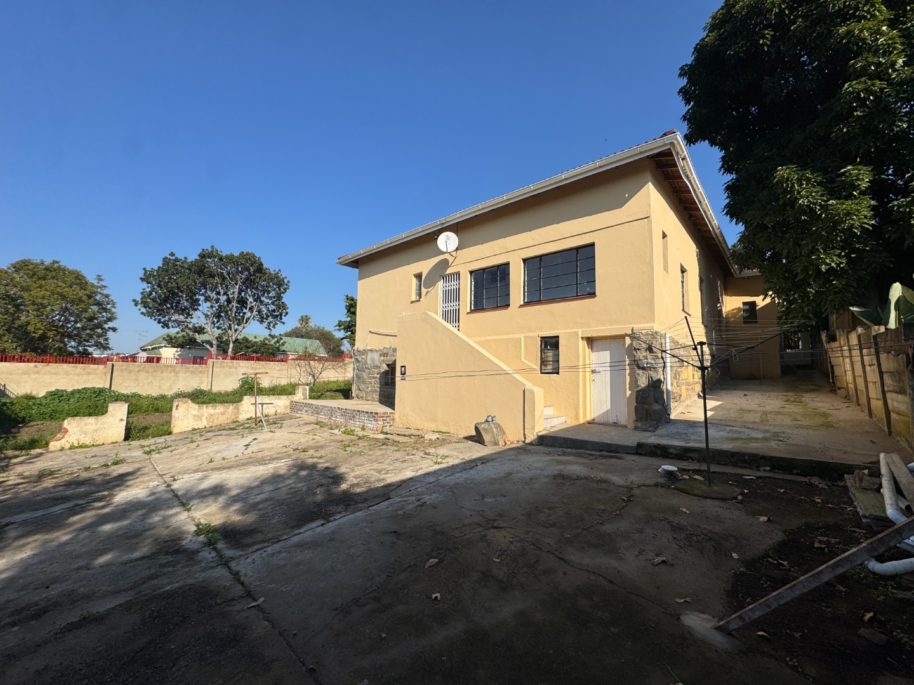
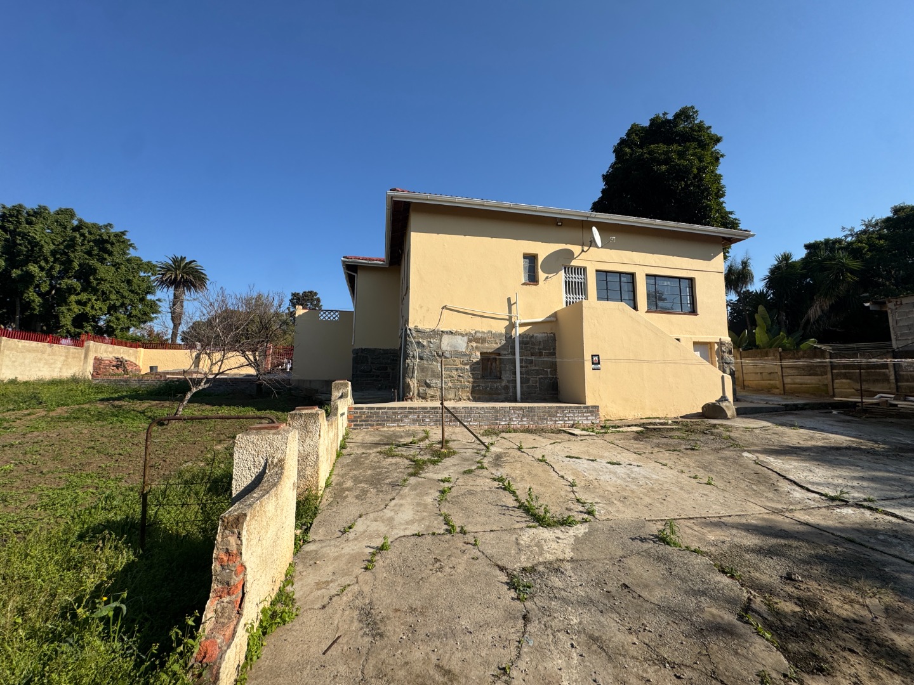
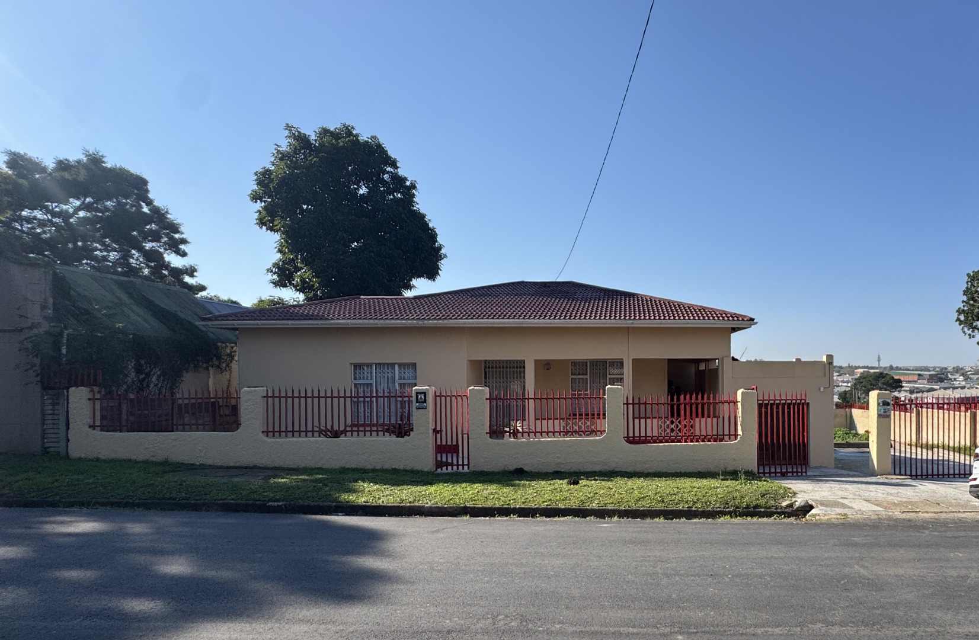
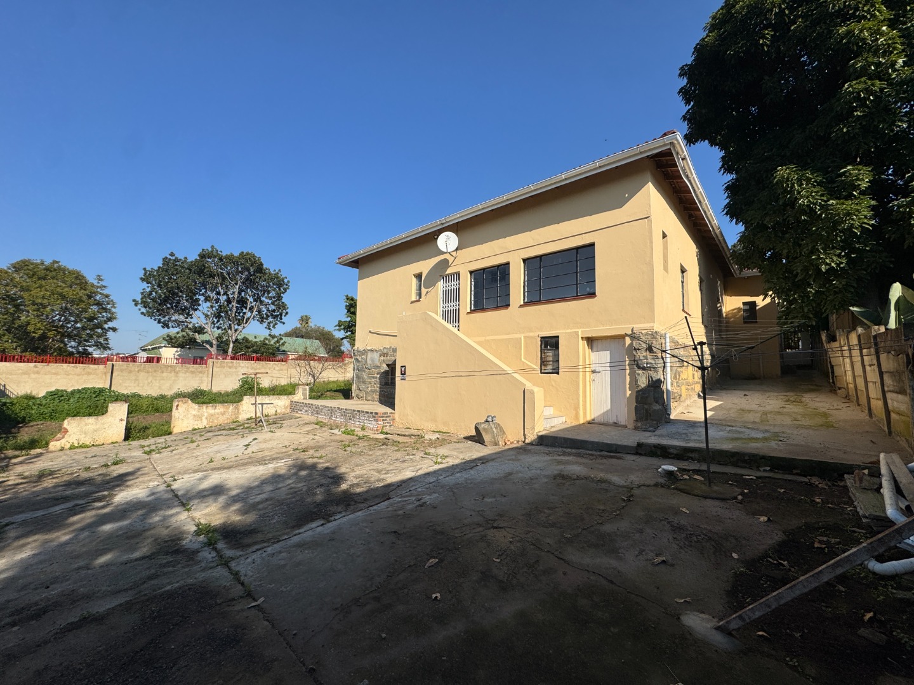
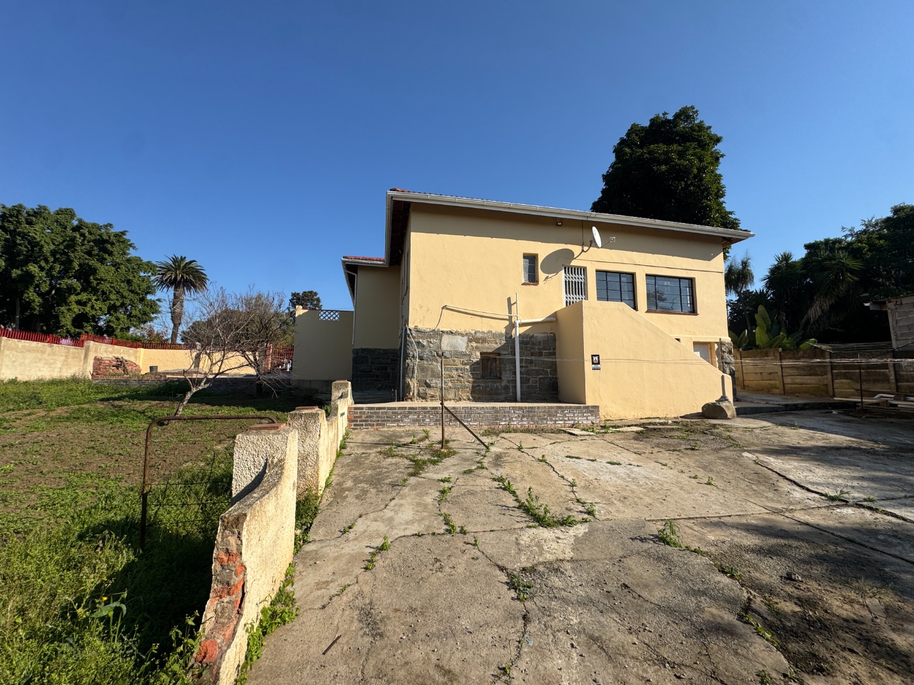
Positioned on a spacious erf in a desirable neighbourhood, this neat and well-cared-for home offers the perfect blend of comfort, practicality, and future potential.
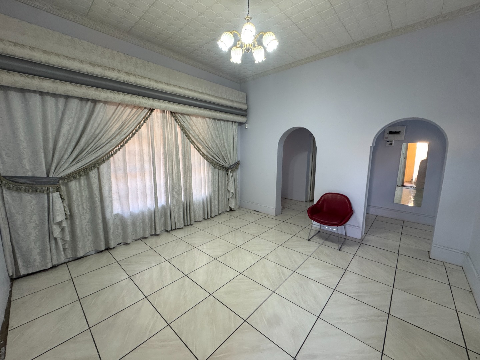
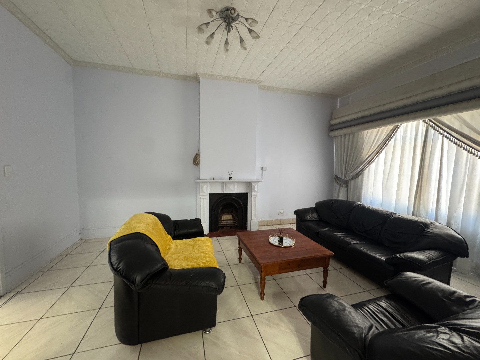
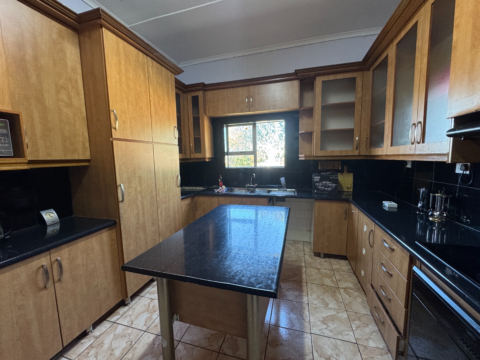
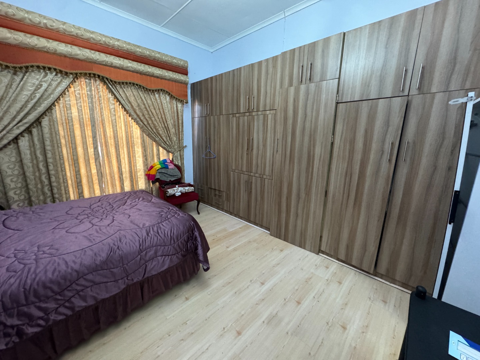
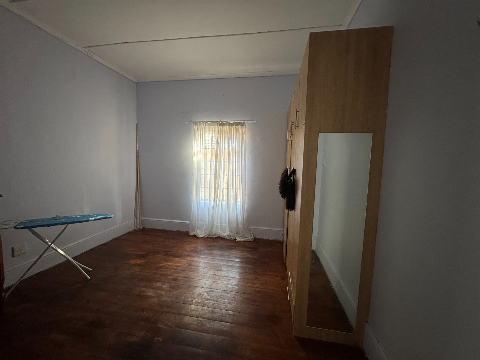
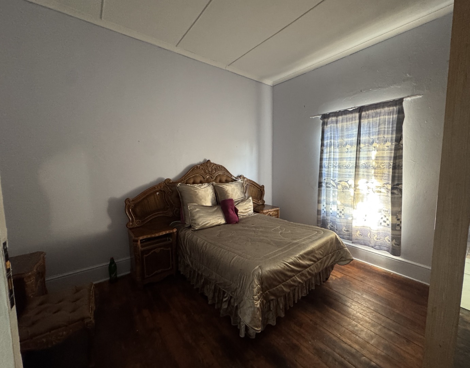
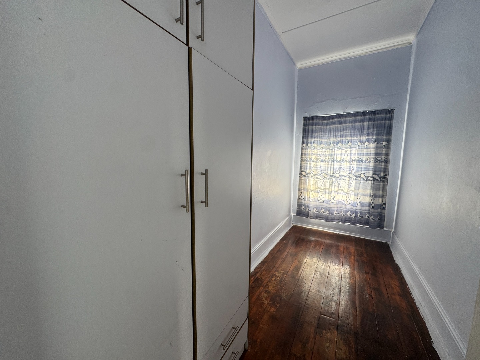
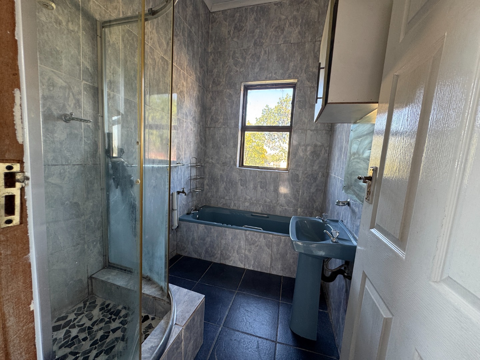
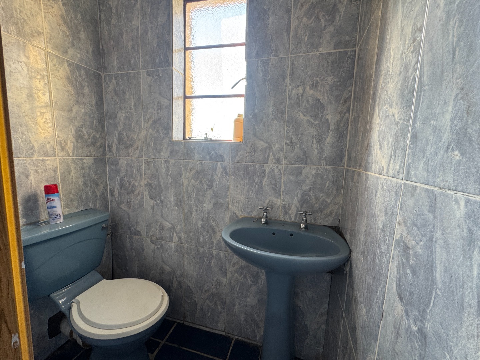
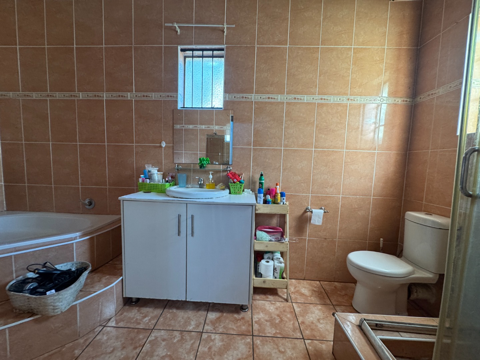
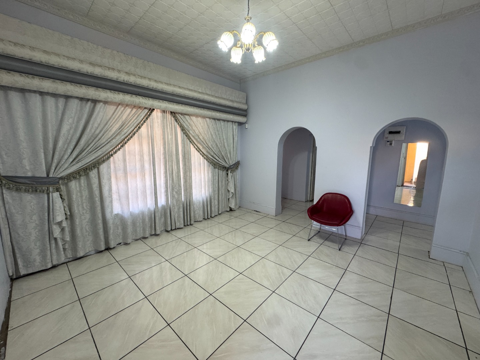
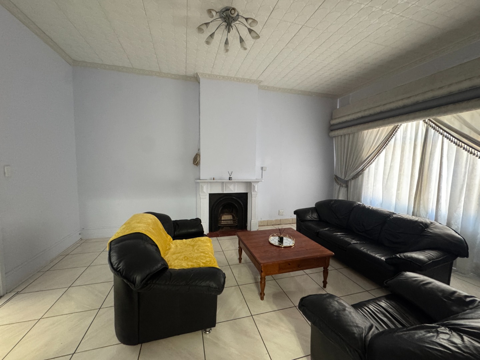
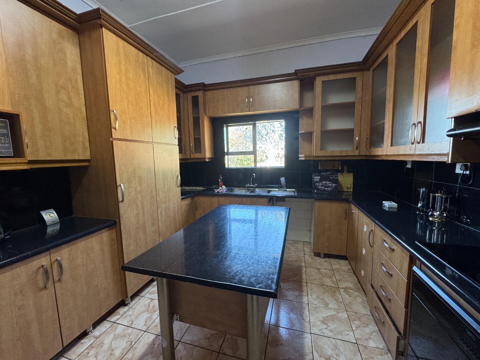
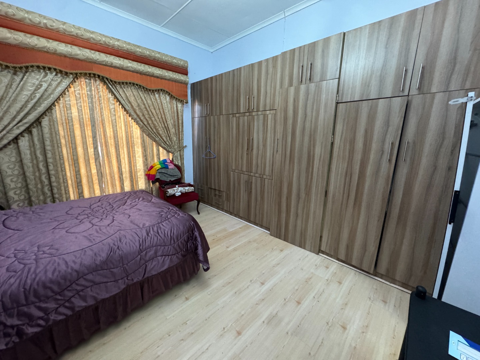
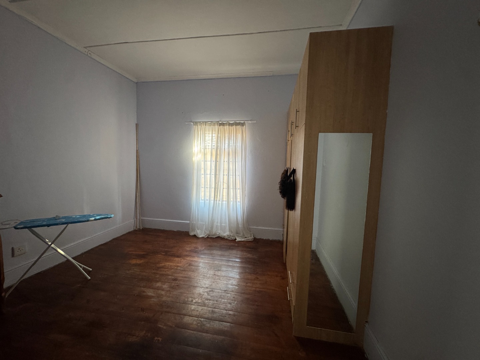
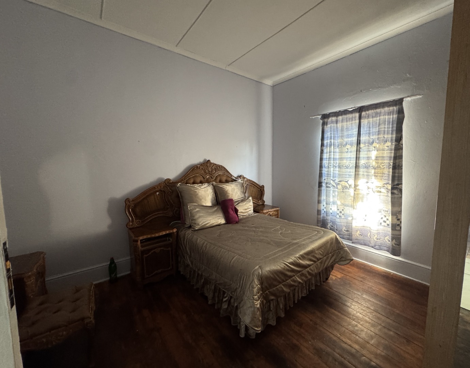
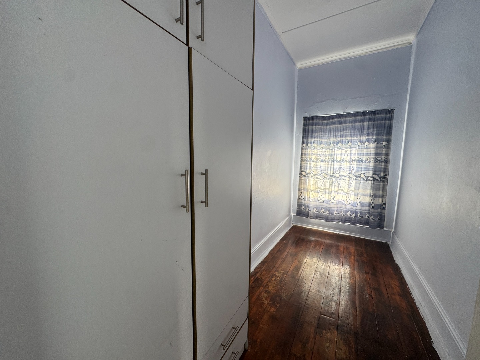
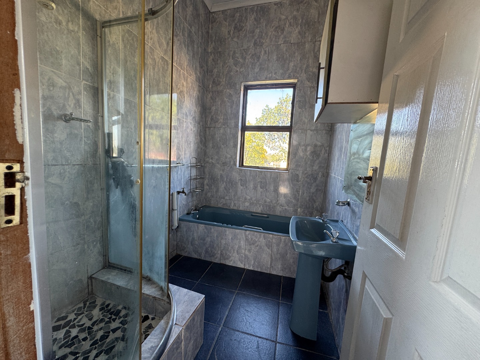
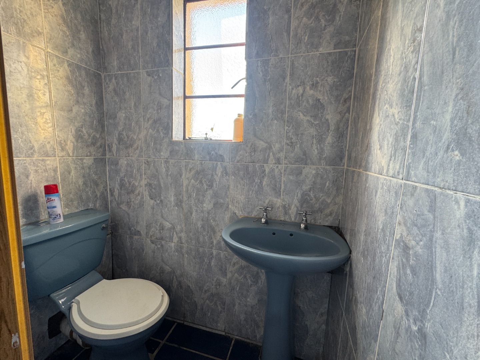
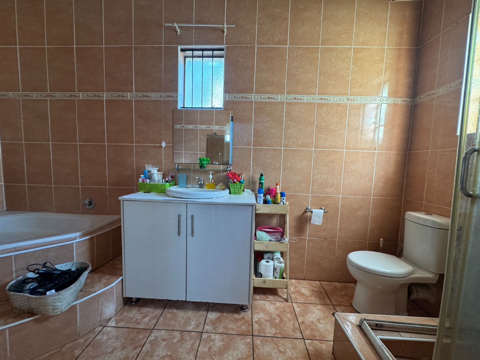
Designed for relaxed family living, the home comprises three generously sized bedrooms, two bathrooms, a comfortable lounge, and an open-plan kitchen that flows effortlessly into the living area, creating an inviting space for everyday life.
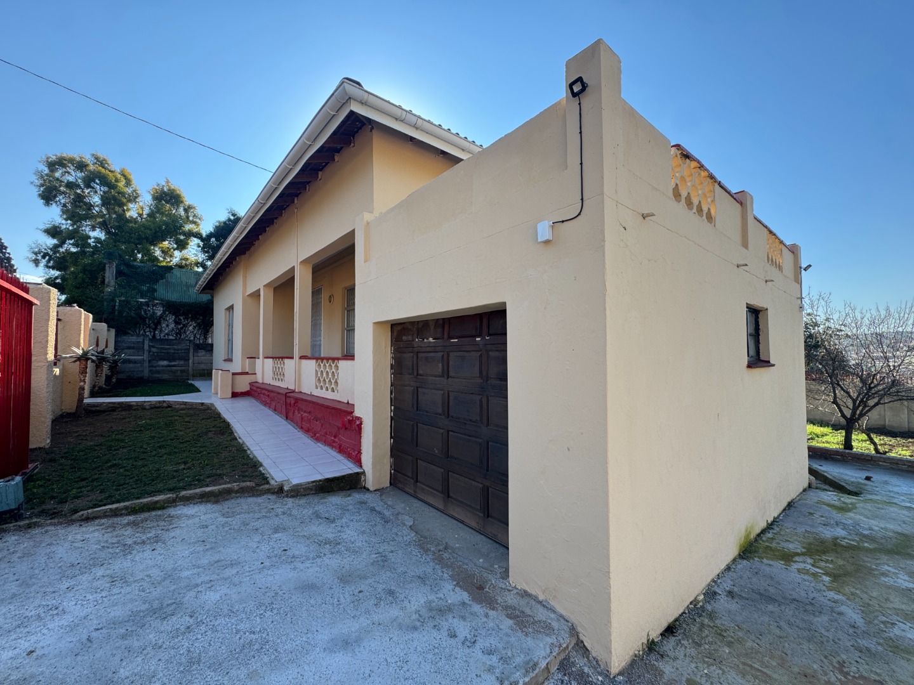
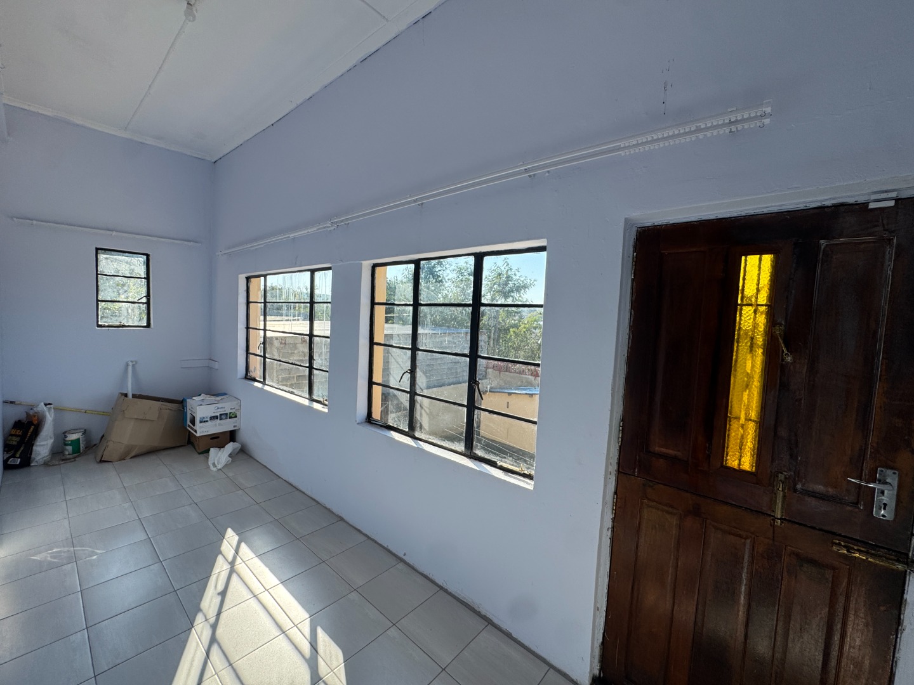
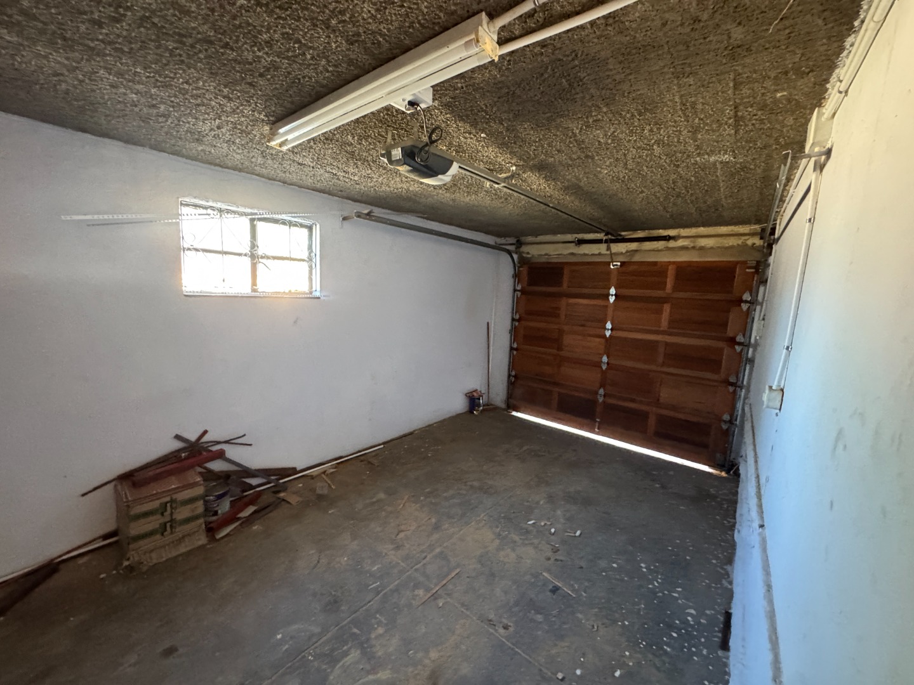
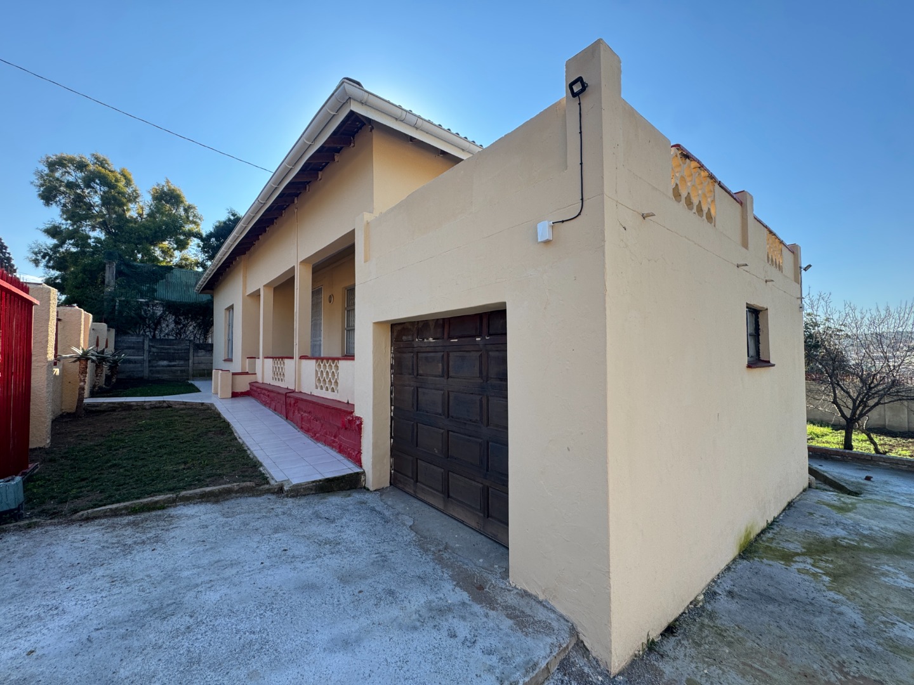
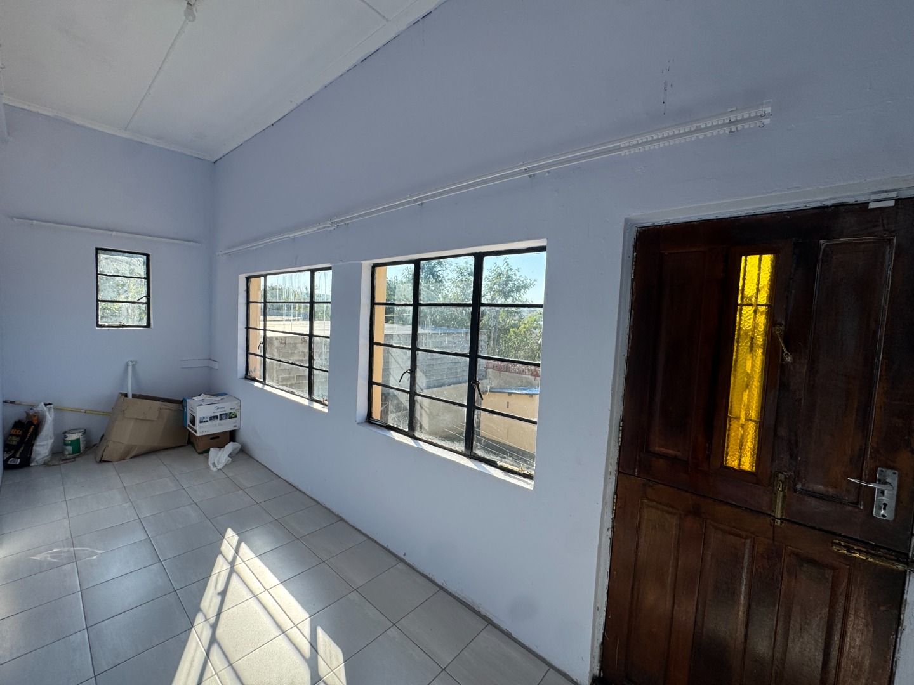
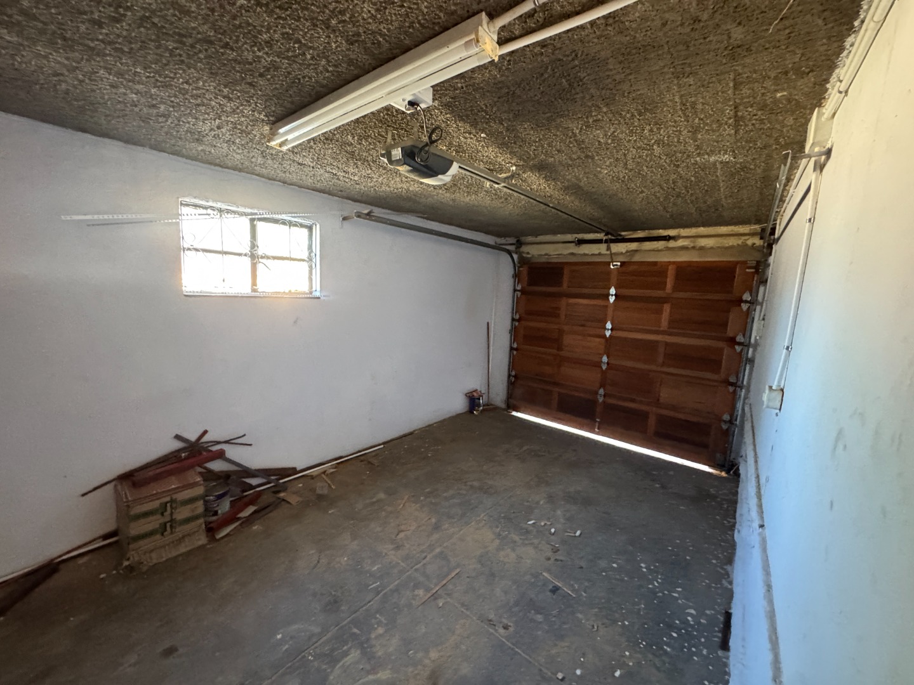
The outdoor space is equally impressive, with a single garage and plenty of secure off-street parking for additional vehicles, a trailer, or visitors. Beneath the home are three versatile storerooms, presenting an exciting opportunity to create rental accommodation, a work-from-home office, workshop, or simply enjoy exceptional storage space.
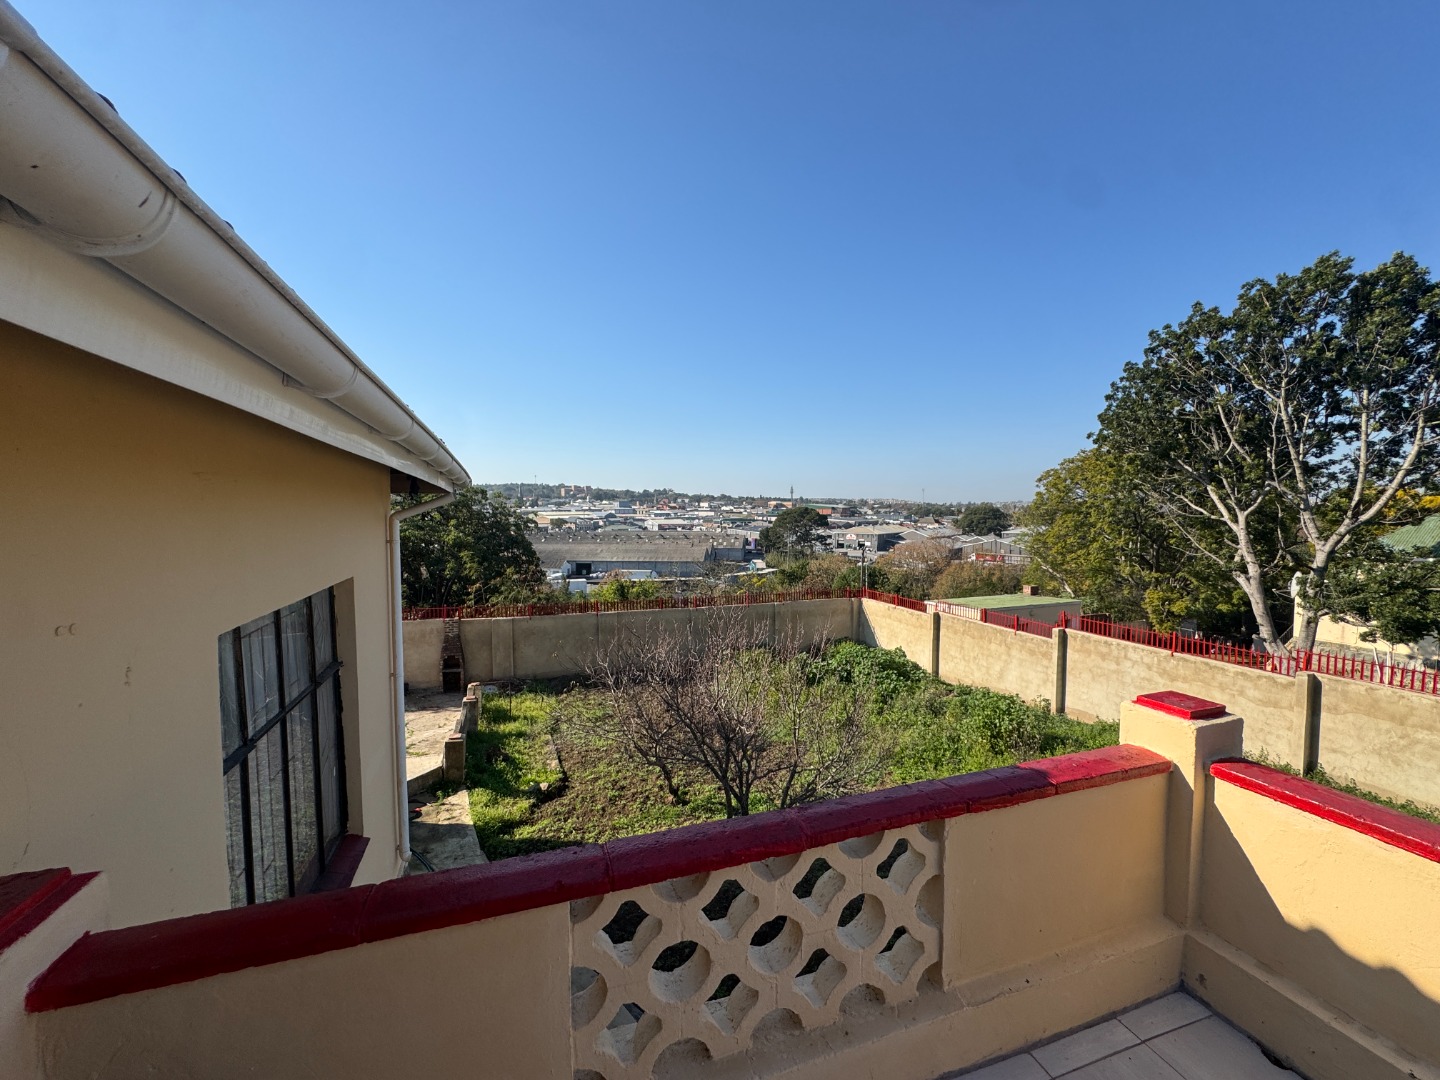
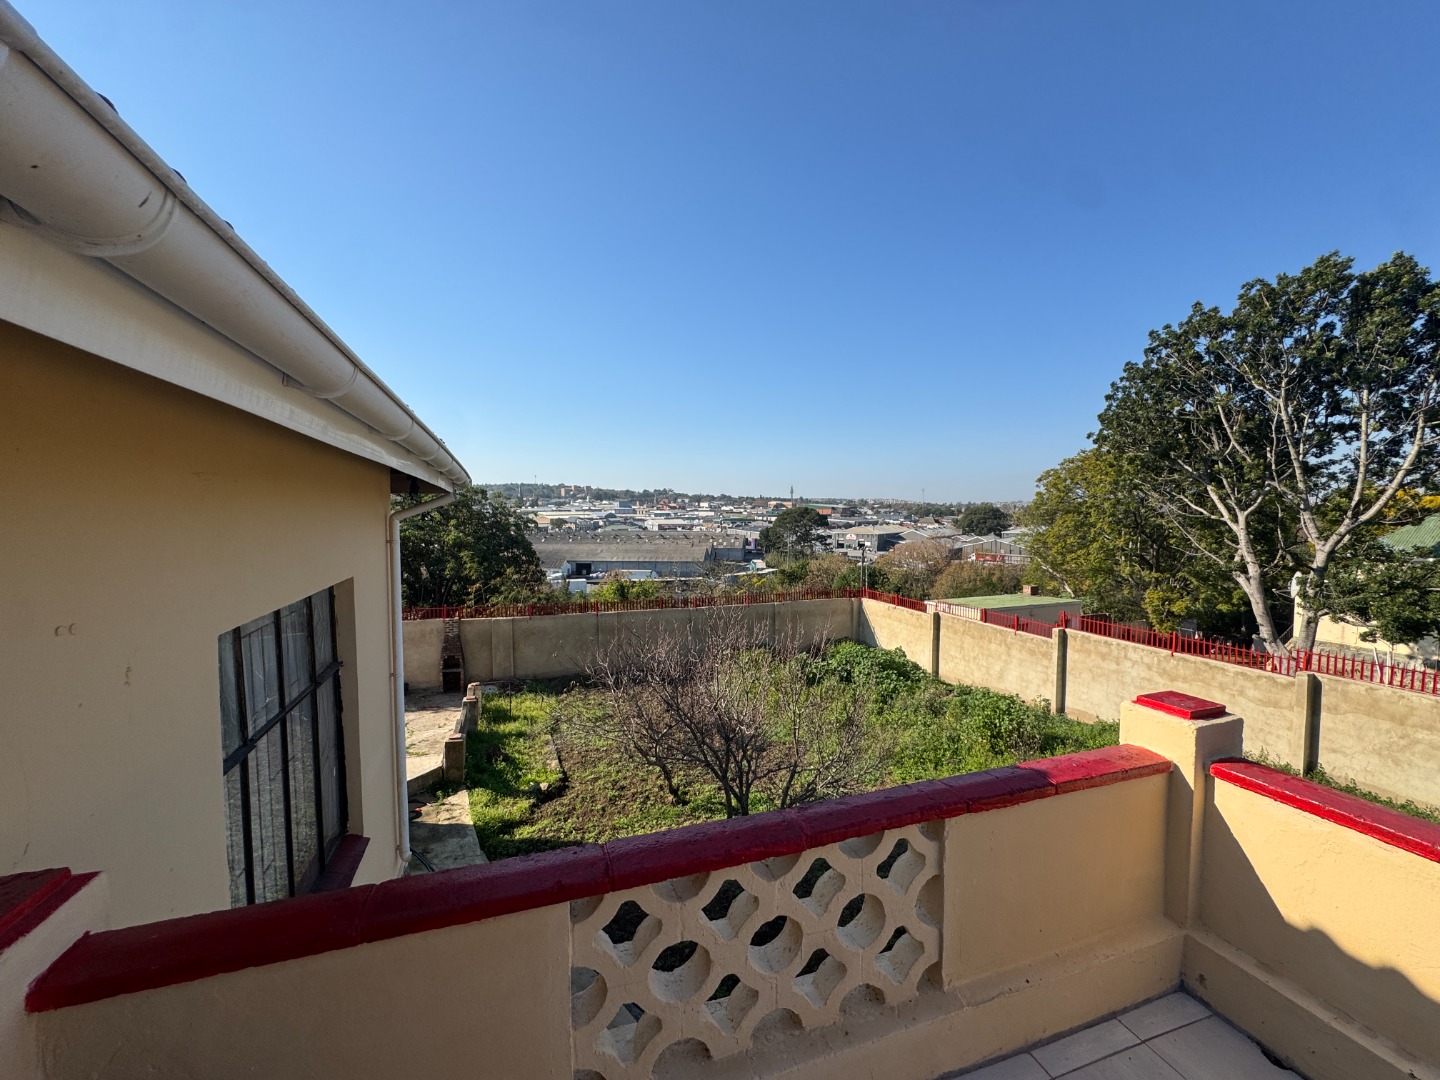
Fully enclosed for added privacy and peace of mind, the property enjoys a convenient location close to schools, shopping centres, and other essential amenities.
Whether you're searching for a place to call home or a property with excellent scope to add value, this is an opportunity not to be missed.
Property Details
- 3 Bedrooms
- 2 Bathrooms
- 1 Garages
- 1 Ensuite
- 2 Lounges
- 1 Dining Area
Property Features
- Study
- Staff Quarters
- Storage
- Pets Allowed
- Kitchen
- Fire Place
- Entrance Hall
- Garden
- x2 Storerooms
- Trellidor
Virtual Tour
| Bedrooms | 3 |
| Bathrooms | 2 |
| Garages | 1 |
| Floor Area | 388 m2 |
| Erf Size | 1 036.0 m2 |