- 8
- 7
- 356 m2
- 1 029.0 m2
Monthly Costs
Monthly Bond Repayment ZAR .
Calculated over years at % with no deposit. Change Assumptions
Affordability Calculator | Bond Costs Calculator | Bond Repayment Calculator | Apply for a BondBond Calculator

Disclaimer: The estimates contained on this webpage are provided for general information purposes and should be used as a guide only. While every effort is made to ensure the accuracy of the calculator, RE/MAX of Southern Africa cannot be held liable for any loss or damage arising directly or indirectly from the use of this calculator, including any incorrect information generated by this calculator, and/or arising pursuant to your reliance on such information.
Mun. Rates & Taxes: ZAR 6495.00
Property description
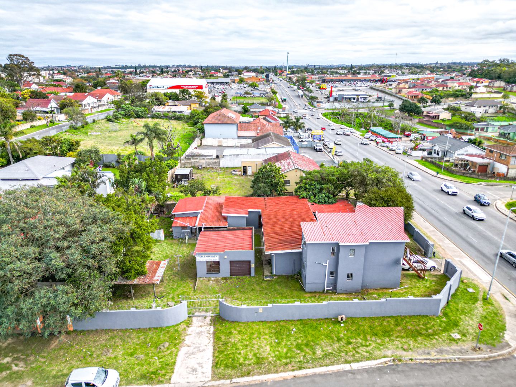
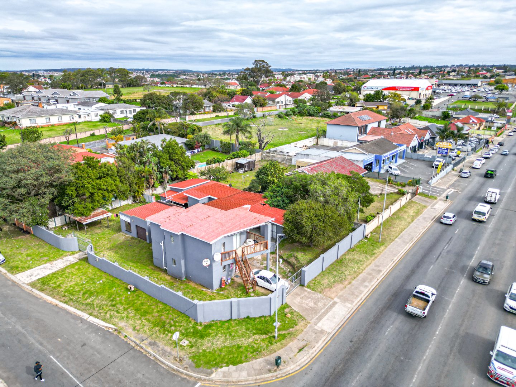
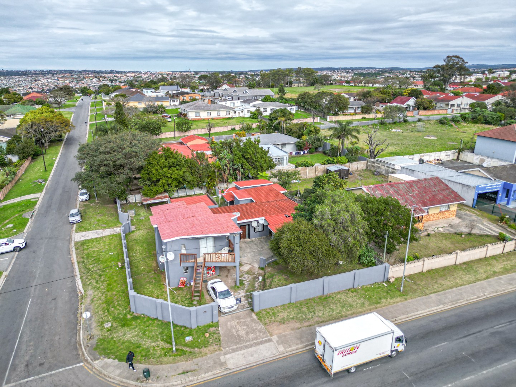
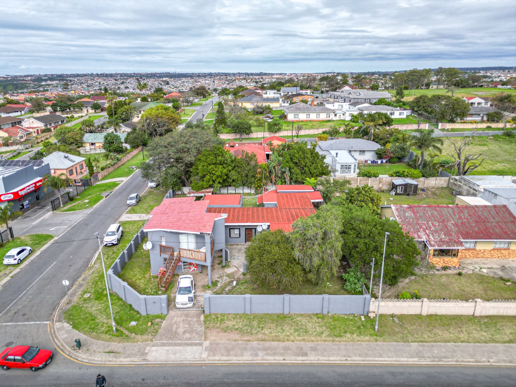
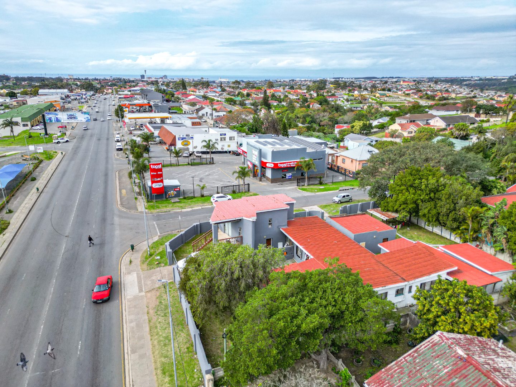
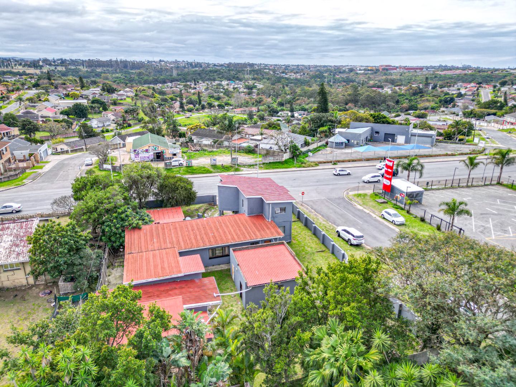
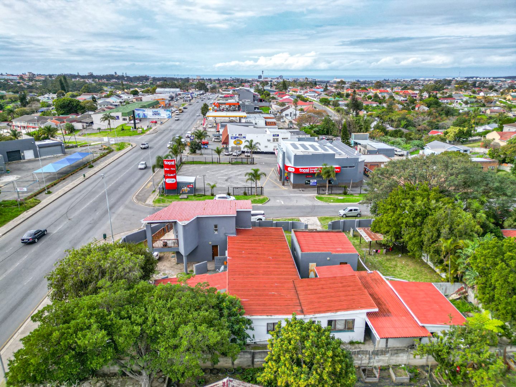
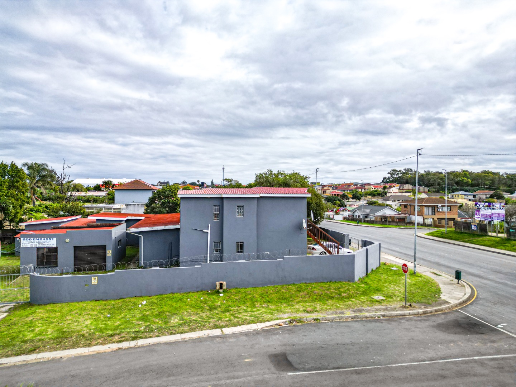
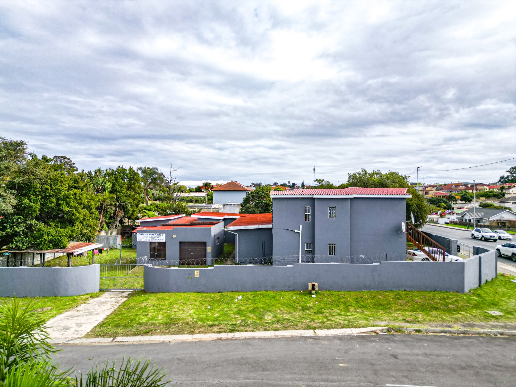
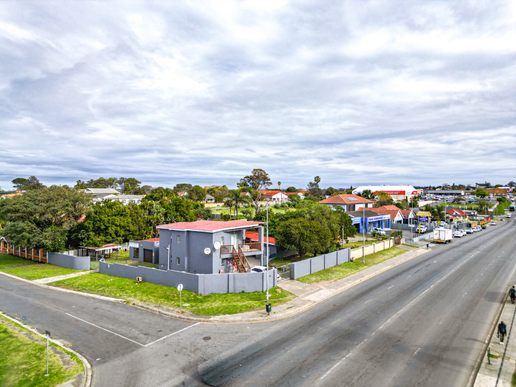
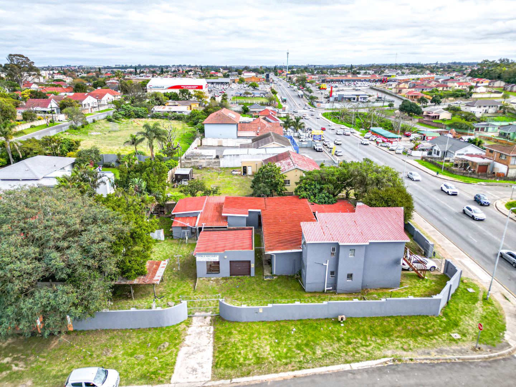
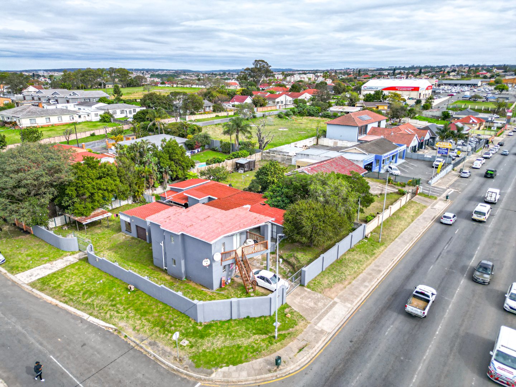
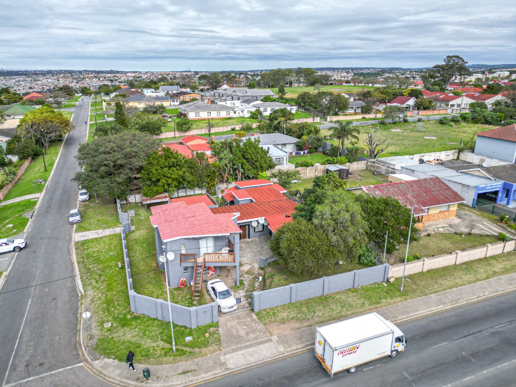
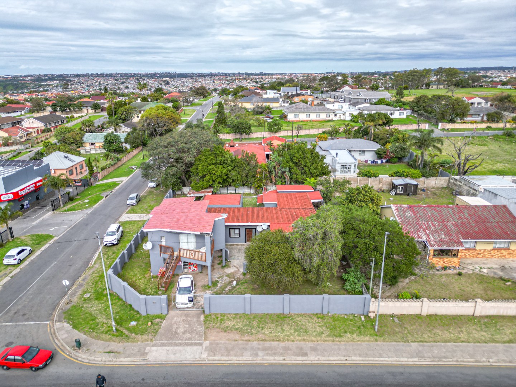
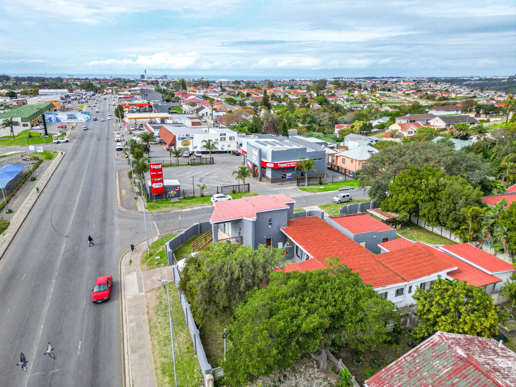
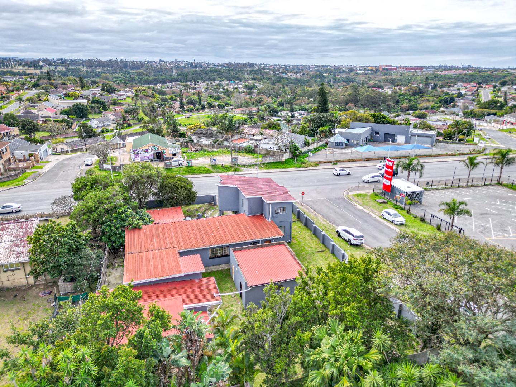
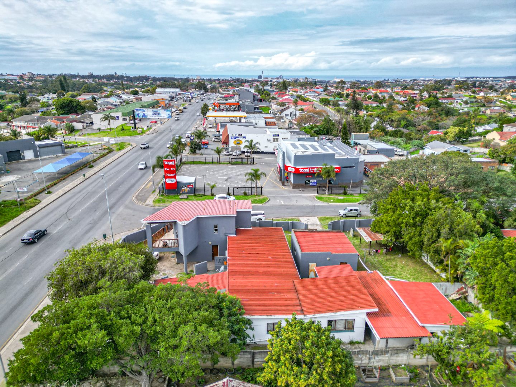
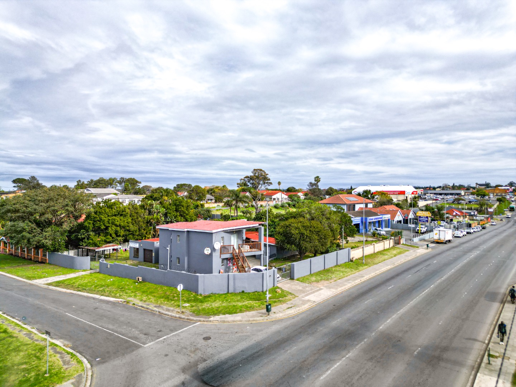
Well-positioned on the main road in Amalinda, this income-generating property offers excellent visibility and convenience in a busy, high-demand area.
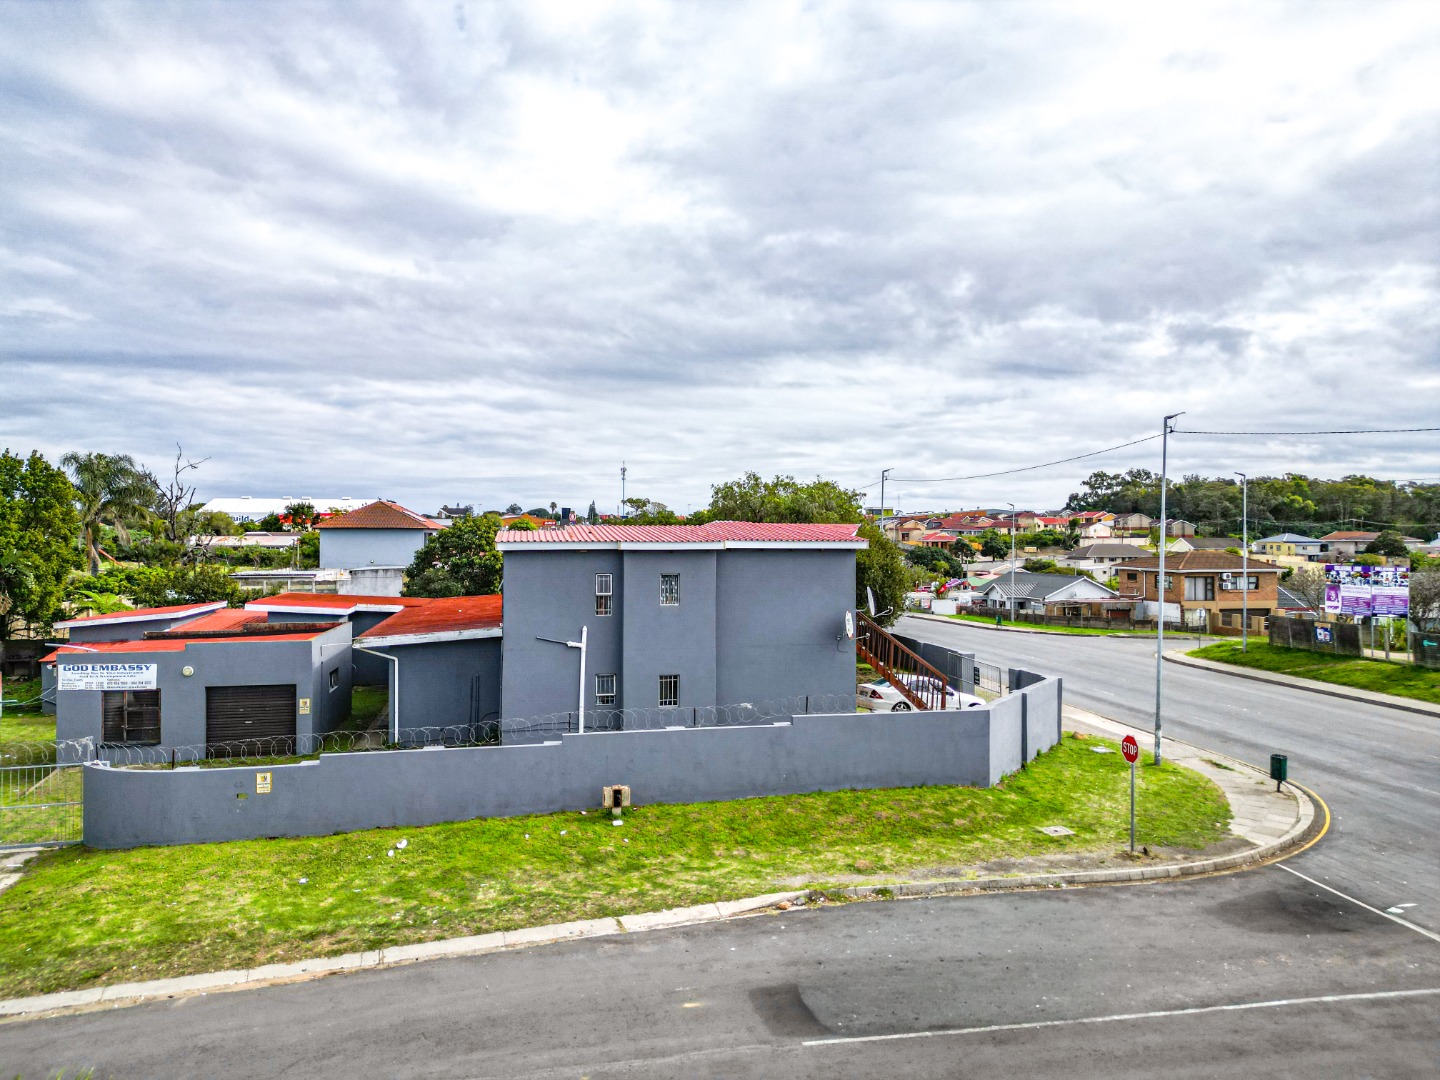
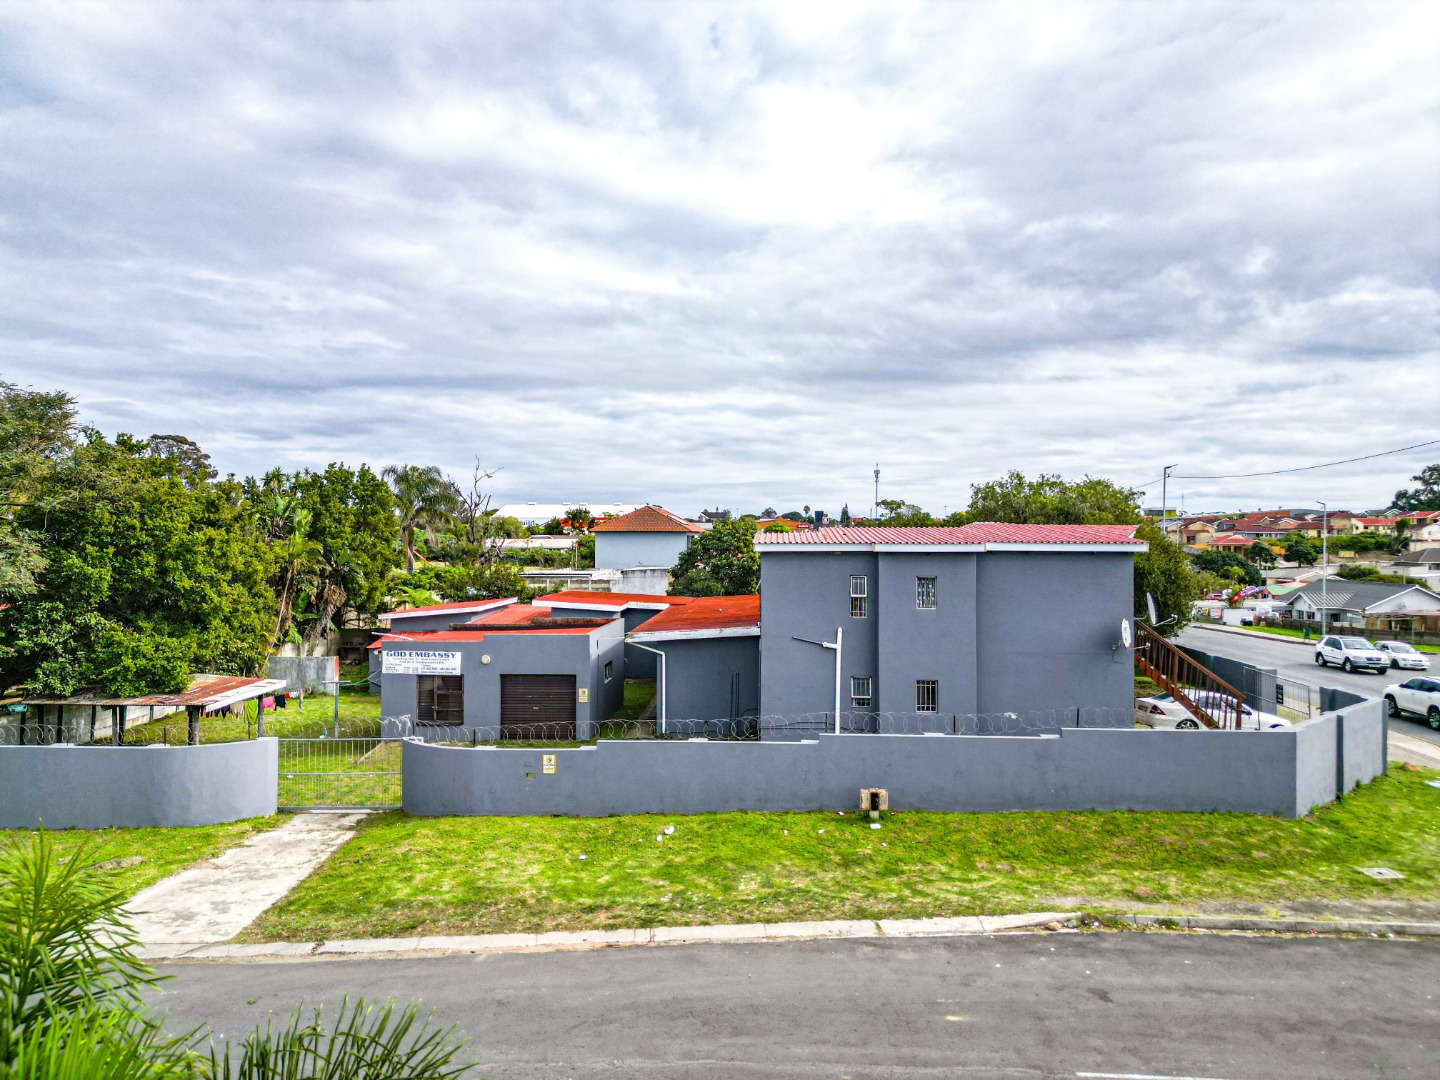
The property consists of 8 fully tenanted units, including a salon, making it an ideal investment opportunity with immediate returns. It features 7 bathrooms and currently generates a rental income of R25 000 per month.
Located just 0.2 km from Amalinda Square / Shoprite Complex and 0.2 km from Shell, Engen, and VP Garage, the property enjoys strong accessibility and exposure. It is also only 1 km from Crewe Primary School, adding to its strategic location.
Property Features:
• 8 Fully tenanted units
• Includes a salon
• 7 Bathrooms
• Monthly rental income: R25 000
• Municipal rates: R6 500
• Prime main road location
• 0.2 km from Amalinda Square / Shoprite Complex
• 0.2 km from Shell, Engen, and VP Garage
• 1 km from Crewe Primary School
This is a great opportunity for investors looking for a well-located, income-producing property in Amalinda.
Property Details
- 8 Bedrooms
- 7 Bathrooms
Property Features
- Study
- Balcony
- Pets Allowed
- Access Gate
- Kitchen
- Garden
- Flat roof
- Aluminium/wood windows
- Tile flooring
| Bedrooms | 8 |
| Bathrooms | 7 |
| Floor Area | 356 m2 |
| Erf Size | 1 029.0 m2 |
